
Water Views











Address
4829 Little Falls Drive, Raleigh, NC
Price
$ 1,090,000
Property Attributes
- MLS#10157027
- TypeSingle Family
- Listing Status Active
- CountyWake
- CityRaleigh
- NeighborhoodThe Cascades
- Zip27609
- StyleContemporary, Traditional
- Year Built1991
- Price$ 1,090,000
- Bedrooms4
- Full Bathrooms3
- Half Bathrooms1
- Sqr Footage3302
- Lot Size0.29 Acres
Data Source:
Triangle MLS (TMLS)
Property Description
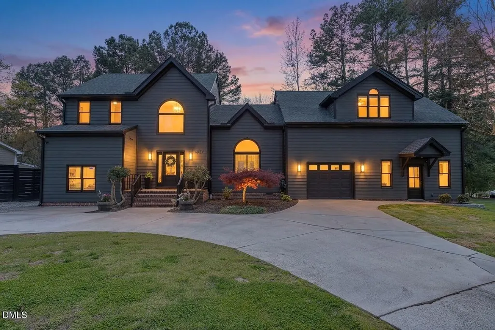
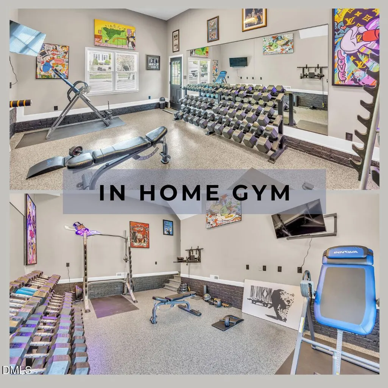
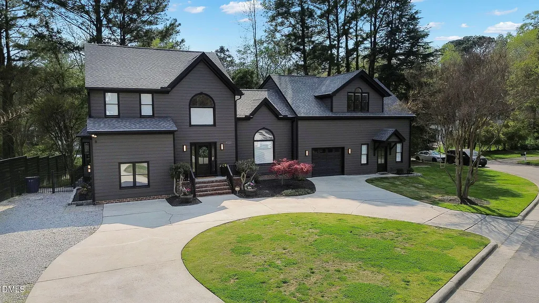
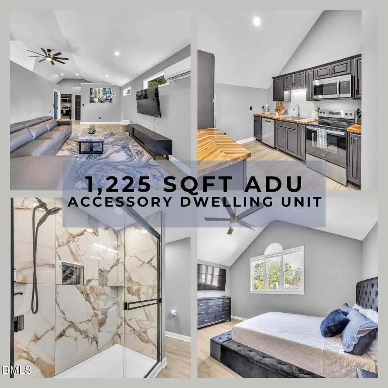
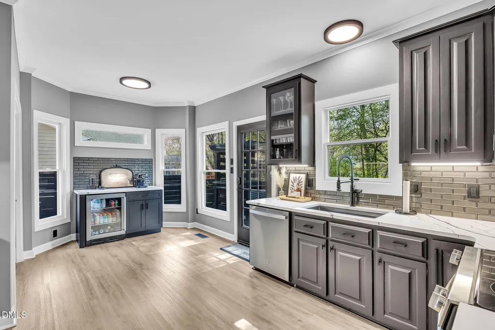
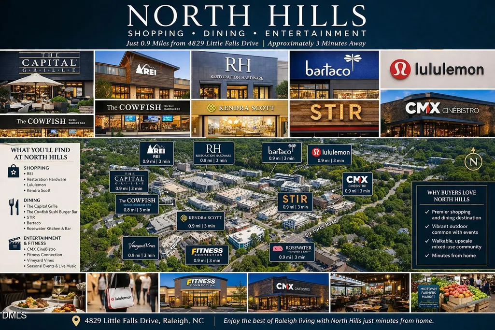
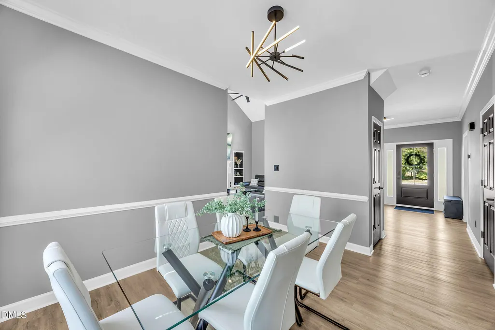
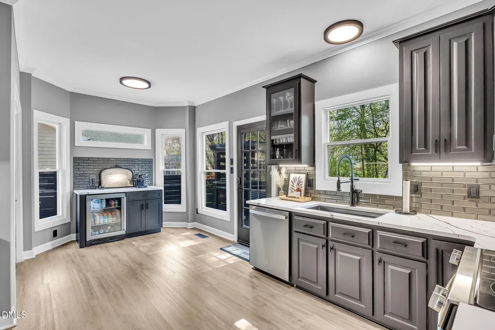
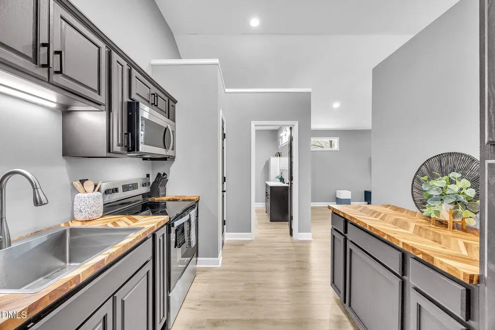
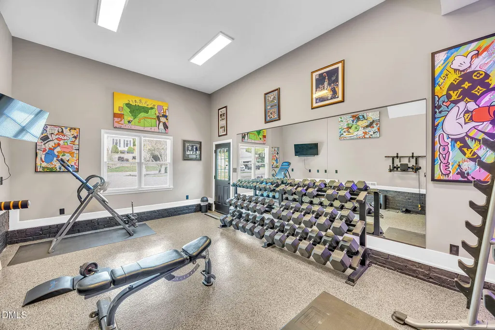
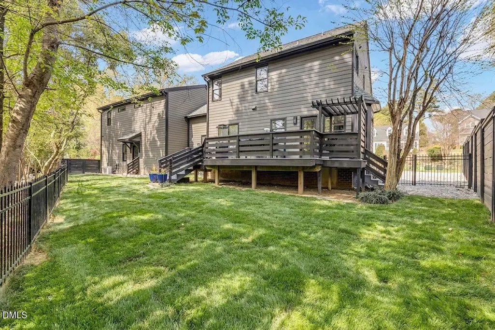
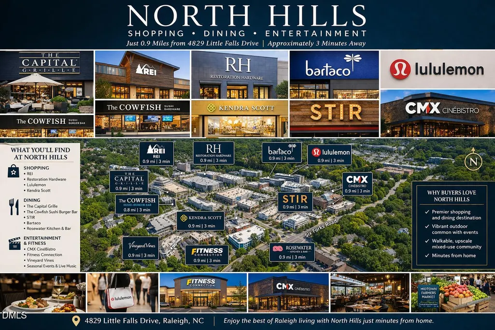
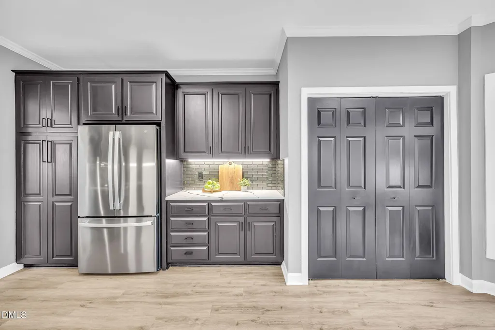
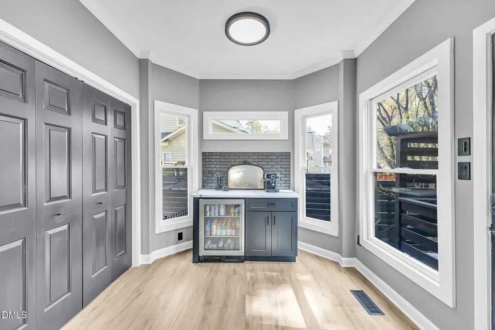
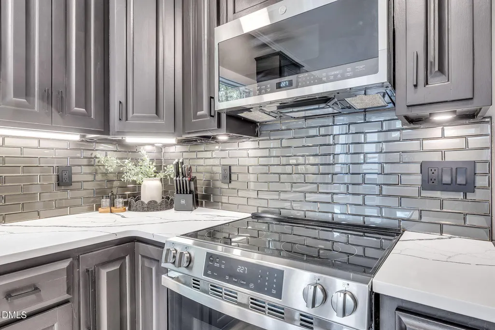
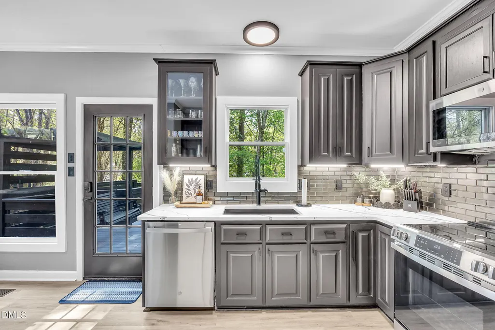
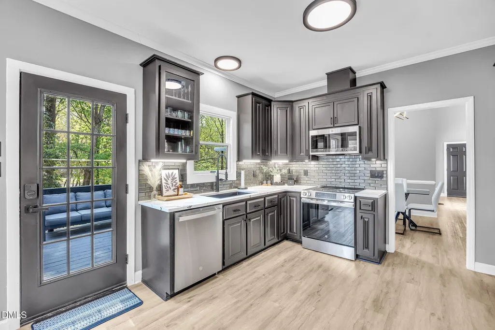
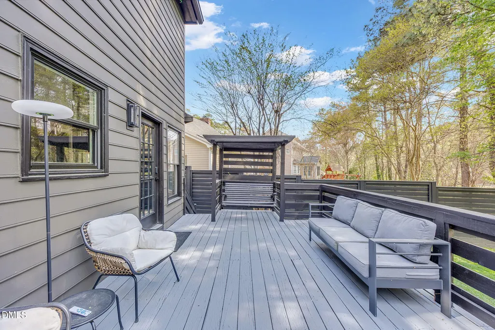
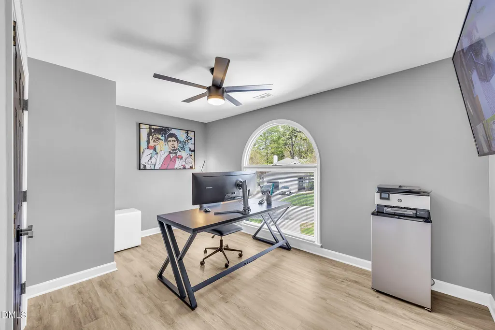
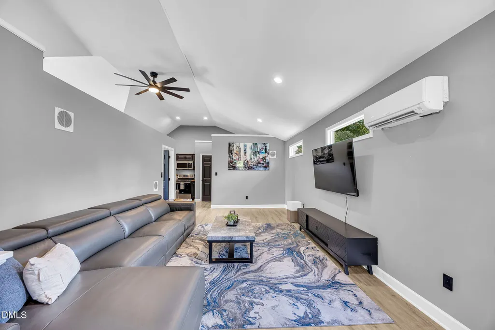
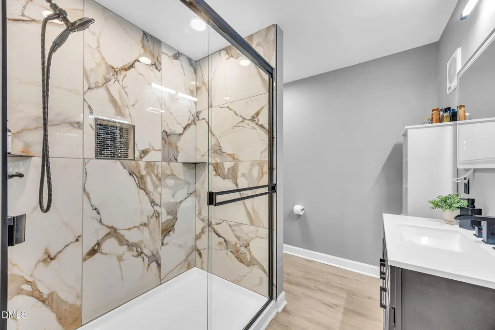
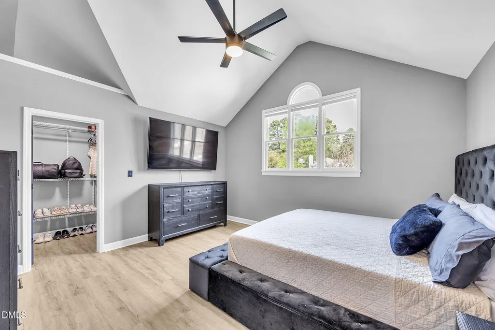
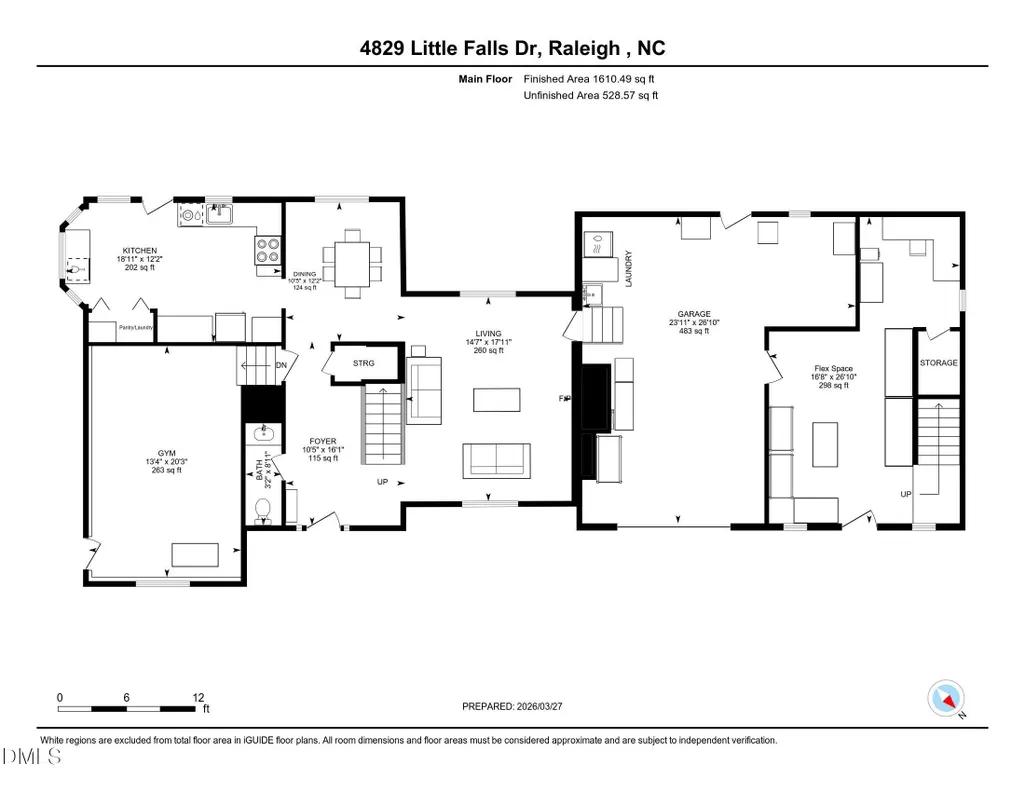
What if your next home wasn't just a place to live but one of your smartest investments? This exceptional North Hills property offers a rare opportunity to enjoy luxury living while generating income. The fully independent 1,200+ sq. ft. accessory dwelling unit (ADU) features its own private entrance, full kitchen, living space, bedroom, and bath, making it ideal for multigenerational living, long-term tenants, traveling professionals, or a high-performing short-term rental. As an added bonus, occupants can enjoy access to the home's dedicated fitness studio while maintaining privacy with separate entrances. The main residence is equally impressive, showcasing soaring two-story ceilings, abundant natural light, quartz countertops, and an open-concept floor plan designed for both everyday living and effortless entertaining. Step outside to your own private retreat where a multi-level deck, pergola, and porch swing overlook a tranquil creek, creating the perfect setting to relax and unwind. Located just minutes from the shopping, dining, and entertainment of North Hills, with Lakemont Swim & Tennis Club within walking distance, this home offers an unmatched combination of lifestyle, flexibility, and income-producing potential. A one-year comprehensive home warranty is included, and buyers may also receive up to $5,000 toward closing costs when using the seller's preferred lender.
| Elementary School | Middle School | High School |
|---|---|---|
| Wake - Douglas Elementary Elementary School | Wake - Carroll Middle Middle School | Wake - Sanderson High High School |
| Price History | |
|---|---|
| 8/19/2026 | Listed $1,090,000 |
General Features
| Sewer | Public Sewer |
|---|---|
| Heating | Ductless,Gas Pack,Heat Pump,Natural Gas,Varies by Unit,None |
| Cooling | Central Air,Ductless,Gas Pack,Heat Pump,Varies by Unit |
| Roof | Architectural Shingle,Shingle |
| Appliances | Bar Fridge,Built-In Electric Range,Built-In Range,Dishwasher,Disposal,Dryer,Electric Range,Electric Water Heater,Free-Standing Electric Range,Free-Standing Range,Free-Standing Refrigerator,Microwave,Range,Refrigerator,Stainless Steel Appliance(s),Washer,Washer/Dryer,Washer/Dryer Stacked |
| Zoning | R-4 |
| Garage Spaces | 1 |
| Patio/Porch Features | Deck,Enclosed,Front Porch,Porch |
| Architectural Style | Contemporary,Traditional |
| Construction Materials | Fiber Cement,Masonite |
| Year Built | 1991 |
| View | Trees/Woods,Water |
| Stories Count | 2 |
| Levels | Two |
| Property Subtype | Single Family Residence |
| Community Features | Suburban |
| County | Wake |
| New Construction | false |
| Property Type | Residential |
| HOA | false |
| Attached Garage | true |
| Subdivision Name | The Cascades |
| Garage Y/N | true |
| Other Structures | Pergola,RV/Boat Storage |
| Total Rooms | 1 |
| Full Baths | 3 |
| Status | Active |
| Directions | Head northwest on I-440 W | Take exit 8 B for Six Forks Road N toward N Hills | Use any lane to turn slightly right onto Six Forks Rd | Turn right onto E Rowan St | Turn right onto Compton Rd | Turn left onto Latimer Rd | Turn left onto Little Falls Dr | Home will be on your left |
| High School | Wake - Sanderson High |
| City | Raleigh |
| Senior Community Y/N | false |
| Open Parking Spaces | 8 |
| Lot Size Units | Acres |
| Lot Size Square Feet | 12632 |
| Elementary School | Wake - Douglas Elementary |
| Tax Annual Amount | 6210.44 |
| Middle/Junior High School | Wake - Carroll Middle |
| Virtual Tour | https://unbranded.youriguide.com/4829_little_falls_dr_raleigh_nc |
| Structure Type | House,Multi Family,Site Built |
| Standard Status | Active |
Interior Features
| Interior Amenities | Apartment/Suite,Bar,Bathtub Only,Bathtub/Shower Combination,Bookcases,Built-in Features,Ceiling Fan(s),Chandelier,Crown Molding,Double Vanity,Dry Bar,High Ceilings,In-Law Floorplan,Pantry,Quartz Counters,Recessed Lighting,Separate Shower,Shower Only,Smart Thermostat,Smooth Ceilings,Soaking Tub,Stone Counters,Storage,Vaulted Ceiling(s),Walk-In Closet(s),Walk-In Shower |
|---|---|
| Flooring | Carpet,Ceramic Tile,Luxury Vinyl,Tile |
| Fireplace Features | Blower Fan,Gas,Gas Log,Living Room |
| Air Conditioning Y/N | true |
| Heating Y/N | false |
| Window Features | Blinds |
| Fireplace Y/N | true |
| Above Grade Finished Area | 3302 |
| Half Baths | 1 |
| Laundry Features | In Garage,In Kitchen,Inside,Laundry Closet,Multiple Locations |
| Total Bedrooms | 4 |
| Total Baths | 4 |
Exterior Features
| Exterior Amenities | Awning(s),Fenced Yard,Lighting,Private Yard,Rain Gutters,Smart Camera(s)/Recording,Smart Light(s),Smart Lock(s) |
|---|---|
| Fencing | Back Yard,Fenced,Full,Gate,Privacy |
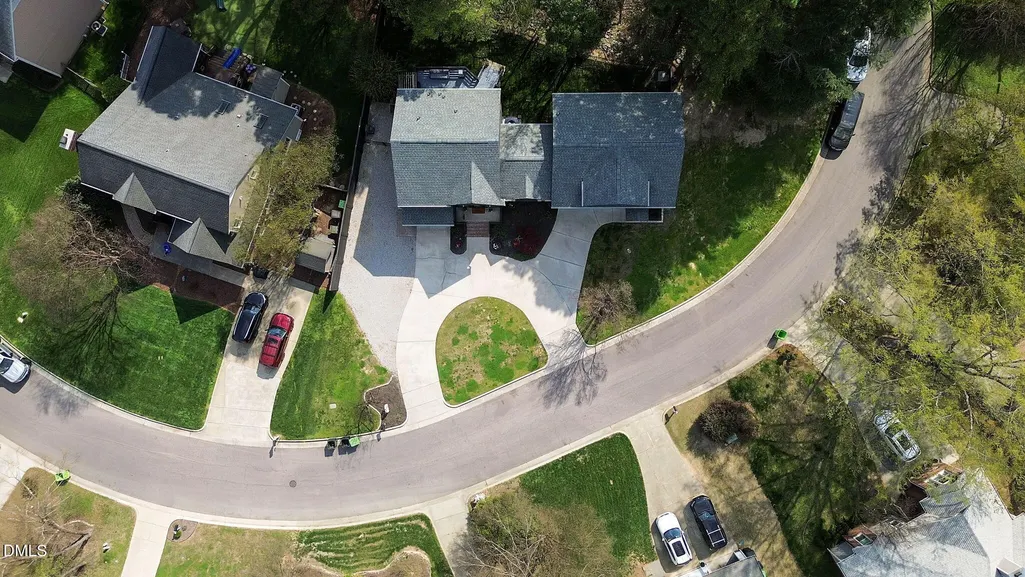
| Parking Features | Attached,Circular Driveway,Concrete,Driveway,Electric Vehicle Charging Station(s),Garage,Garage Door Opener,Garage Faces Front,Gravel,Parking Pad |
| Lot Features | Back Yard,Cleared,Front Yard,Level,Views,Water View |
| Water Source | Public |
| Lot Size Area | 0.29 |
| Foundation Details | Brick/Mortar,Crawlspace |
| Building Area Total | 3302 |
| Lot Size Acres | 0.29 |
| Road Surface Type | Asphalt |
| Road Frontage Type | City Street |
Amenities
- Foreclosure
- Views
- Short Sale
- New Construction
- Adult 55+
- Lease To Own
- No HOA Fees
- Furnished
- Primary On Main
- Air Conditioning
- Seller Finance
- Green
- Fixer Upper
- Horse
- Golf
- Fireplace
- Deck
- Garage
- Basement
- Pool
Property vs Single Family Average in 27609
Price
Year Built

 Copyright 2026 Triangle MLS, Inc. of North Carolina. All rights reserved.
The data relating to real estate for sale on this web site comes in part from the Triangle MLS, Inc. of North Carolina. Real estate listings held by brokerage firms other than Berkshire Hathaway HomeServices York Simpson Underwood Realty - Cary/Morrisville are marked with the Broker Reciprocity logo and detailed information about them includes the name of the listing brokers. Brokers make an effort to deliver accurate information, but buyers should independently verify any information on which they will rely in a transaction. The listing broker shall not be responsible for any typographical errors, misinformation, or misprints, and they shall be held totally harmless from any damages arising from reliance upon this data. This data is provided exclusively for consumer's personal, noncommercial use.
Closed (sold) listings may have been listed and/or sold by a real estate firm other than the firm(s) featured on this website. Closed data is not available until the sale of the property is recorded in the MLS. Home sale data is not an appraisal, CMA, competitive or comparative market analysis, or home valuation of any property.
Listings marked with an icon are provided courtesy of the Triangle MLS, Inc. of North Carolina, Internet Data Exchange Database.
This site is monitored for scraping. Any use of listing data obtained from this web site, other than by a consumer looking to purchase real estate, is prohibited.
This data has been updated as of September 21, 2026 10:30 AM UTC
Copyright 2026 Triangle MLS, Inc. of North Carolina. All rights reserved.
The data relating to real estate for sale on this web site comes in part from the Triangle MLS, Inc. of North Carolina. Real estate listings held by brokerage firms other than Berkshire Hathaway HomeServices York Simpson Underwood Realty - Cary/Morrisville are marked with the Broker Reciprocity logo and detailed information about them includes the name of the listing brokers. Brokers make an effort to deliver accurate information, but buyers should independently verify any information on which they will rely in a transaction. The listing broker shall not be responsible for any typographical errors, misinformation, or misprints, and they shall be held totally harmless from any damages arising from reliance upon this data. This data is provided exclusively for consumer's personal, noncommercial use.
Closed (sold) listings may have been listed and/or sold by a real estate firm other than the firm(s) featured on this website. Closed data is not available until the sale of the property is recorded in the MLS. Home sale data is not an appraisal, CMA, competitive or comparative market analysis, or home valuation of any property.
Listings marked with an icon are provided courtesy of the Triangle MLS, Inc. of North Carolina, Internet Data Exchange Database.
This site is monitored for scraping. Any use of listing data obtained from this web site, other than by a consumer looking to purchase real estate, is prohibited.
This data has been updated as of September 21, 2026 10:30 AM UTC
