
Price Reduction












Address
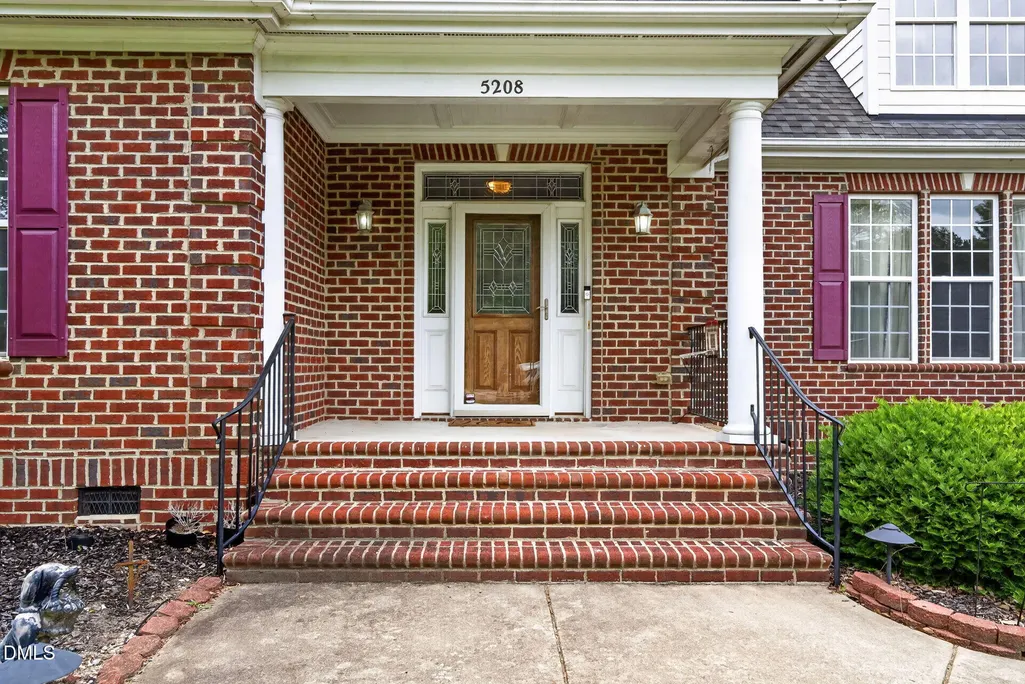
5208 Woodtrent Drive, Garner, NC
Price
$ 399,000
Property Attributes
- MLS#10171280
- TypeSingle Family
- Listing Status Active
- CountyWake
- CityGarner
- NeighborhoodGrissom Farm
- Zip27529
- StyleRanch
- Year Built2005
- Price$ 399,000
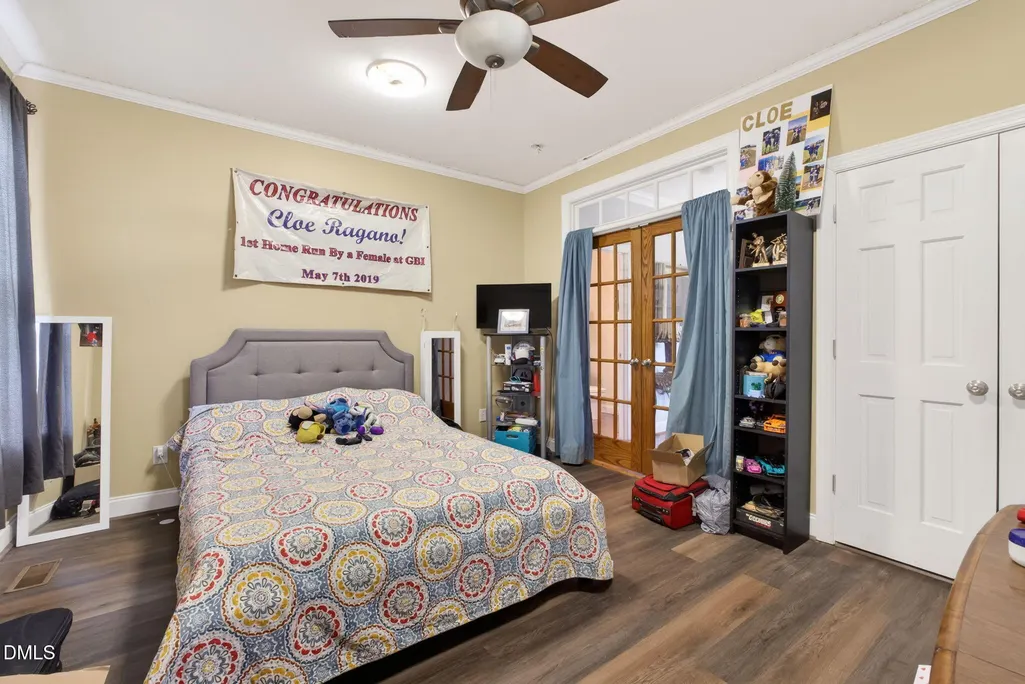
- Bedrooms3
- Full Bathrooms2
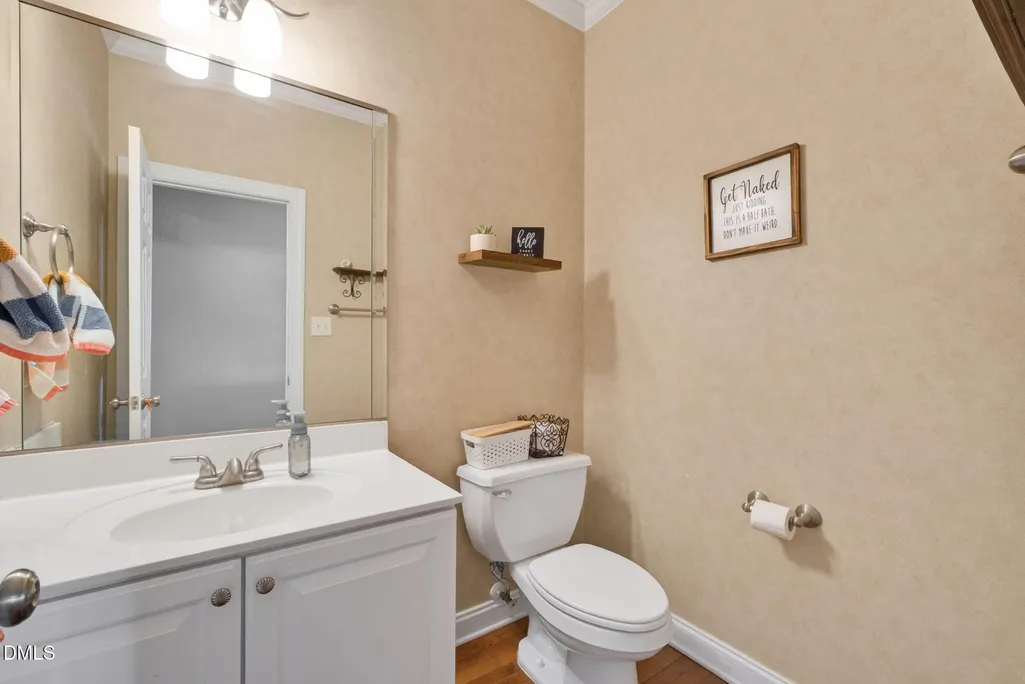
- Half Bathrooms1
- Sqr Footage2078
- Lot Size0.69 Acres
Data Source:
Triangle MLS (TMLS)
Property Description
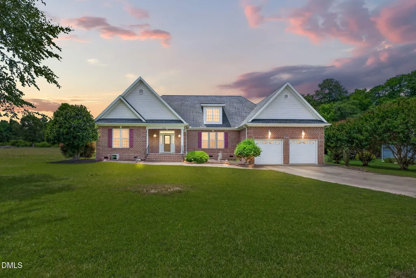
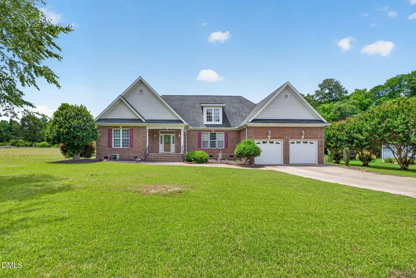
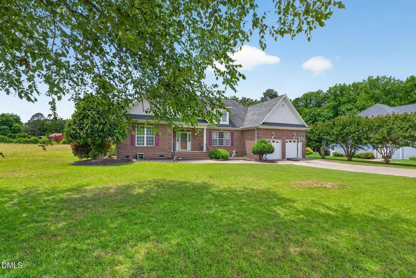
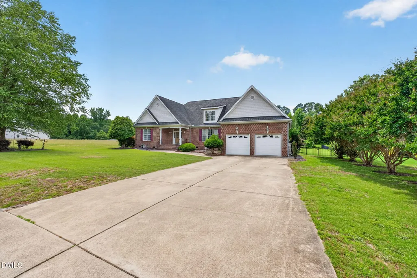
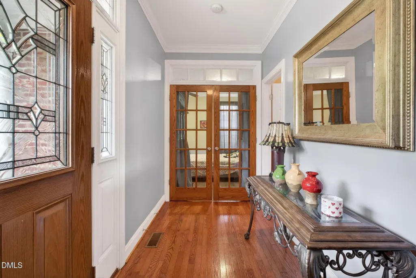
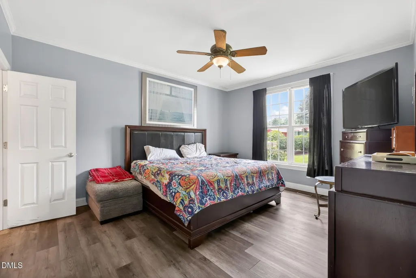
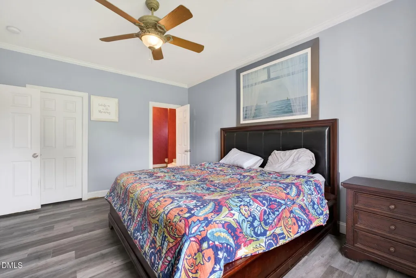
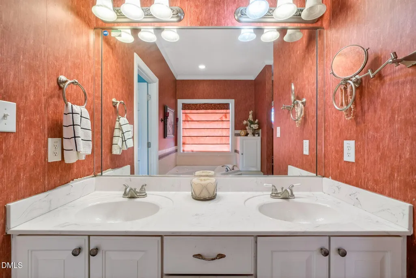
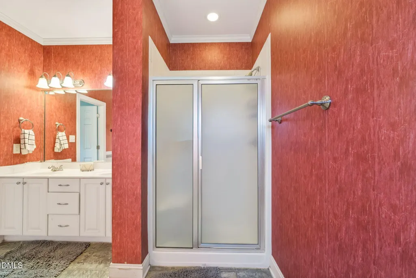
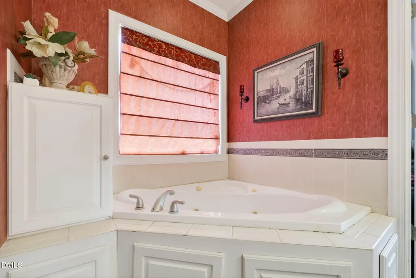
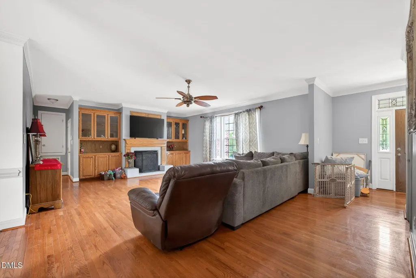
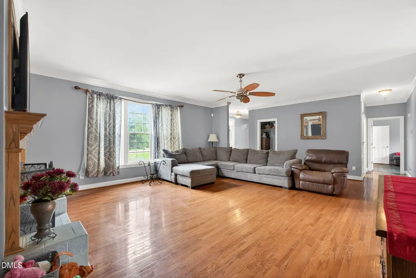
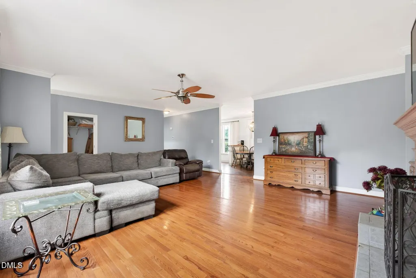
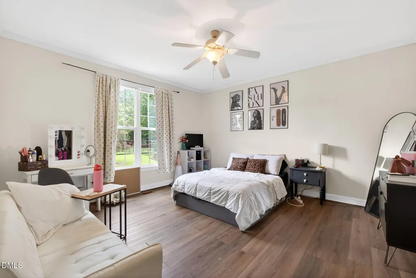
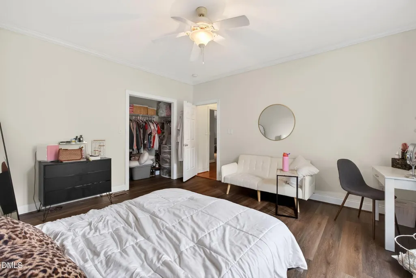
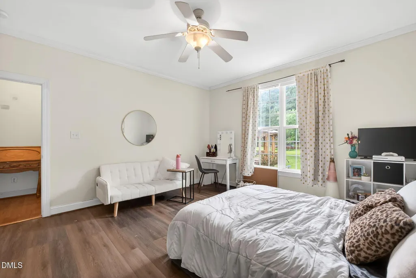
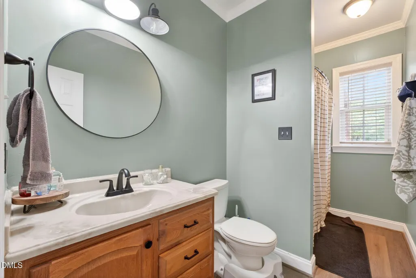
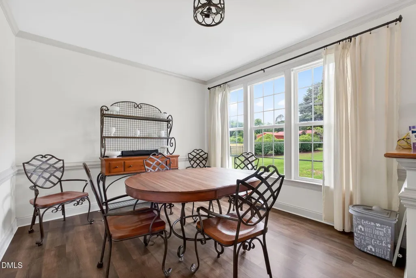
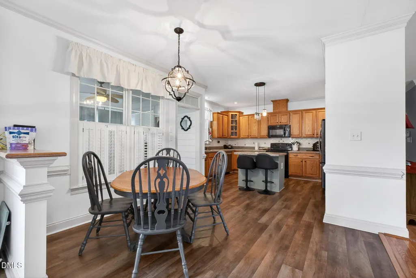
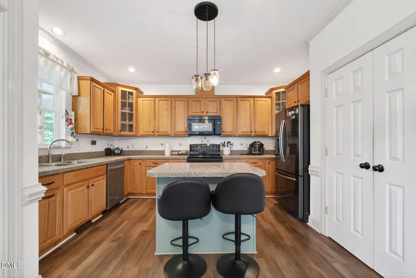
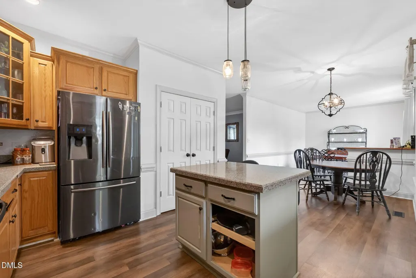
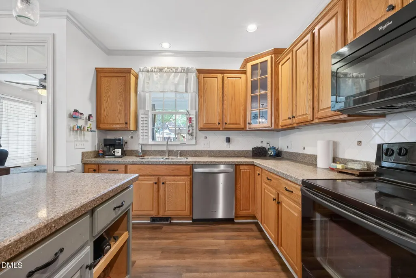
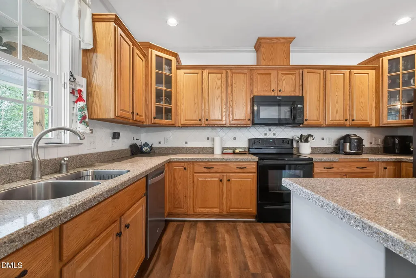
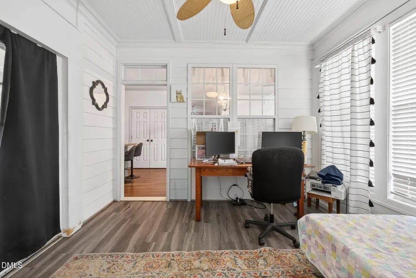
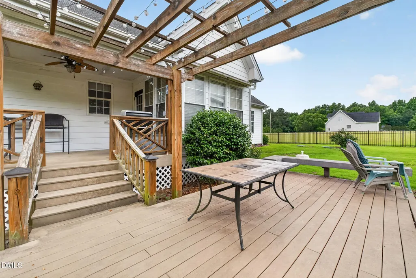
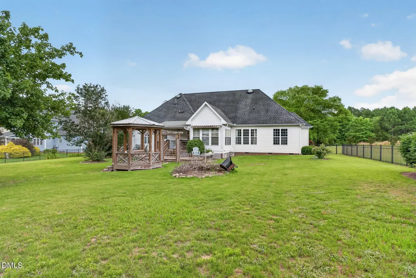
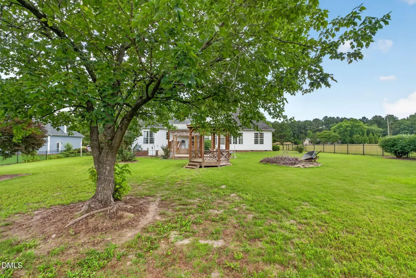
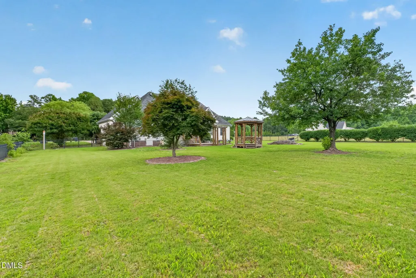
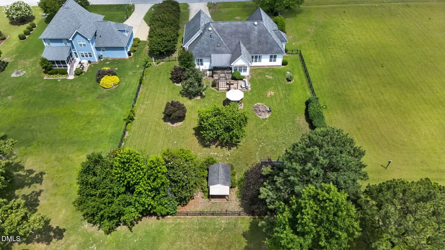
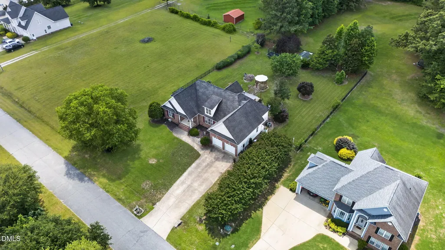
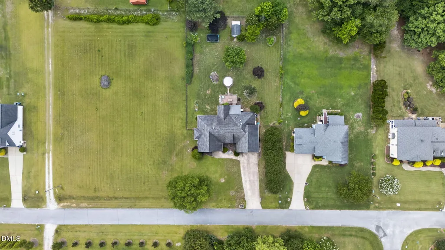
Welcome home to this beautiful custom built brick ranch nestled in one of Garner's most convenient and peaceful locations. Offering 3 bedrooms and 2 full bathrooms, this thoughtfully designed home features true one level living with all bedrooms situated on the main floor, making everyday life both comfortable and functional. From the moment you arrive, you'll appreciate the timeless curb appeal of the brick exterior and the welcoming atmosphere of this quiet, established neighborhood. Inside, you'll find a well designed floor plan that provides comfortable living spaces and an easy flow for both everyday living and entertaining. Step outside to enjoy the private, fenced backyard an ideal setting for gatherings, pets, gardening, or simply relaxing after a long day. With plenty of room to enjoy the outdoors, this backyard offers the perfect blend of privacy and usability. Location is everything, and this home delivers. Conveniently located just minutes from the new I-540 extension, White Oak Shopping Center, and the highly desirable Highway 40/42 corridor, you'll enjoy quick access to shopping, dining, entertainment, and major commuting routes while still coming home to a peaceful residential setting. Whether you're a first time buyer, downsizing, or simply looking for the convenience of ranch style living in a prime Garner location, this custom built home offers the perfect combination of comfort, quality, and accessibility. Please contact listing agent Laura for any questions.
| Elementary School | Middle School | High School |
|---|---|---|
| Wake - Aversboro Elementary Elementary School | Wake - North Garner Middle Middle School | Wake - South Garner High High School |
| Price History | |
|---|---|
| 8/19/2026 | Listed $442,000 |
| 8/31/2026 | 10$399,000 |
General Features
| Sewer | Septic Tank |
|---|---|
| Heating | Electric,Heat Pump,None |
| Cooling | Heat Pump |
| Roof | Shingle |
| Appliances | Dishwasher,Electric Range,Electric Water Heater,Free-Standing Electric Oven,Microwave,Plumbed For Ice Maker,Water Heater |
| Zoning | R-30 |
| HOA Fee | 60 |
| Garage Spaces | 2 |
| Association Fee Includes | Maintenance Grounds |
| Patio/Porch Features | Deck |
| Architectural Style | Ranch |
| Construction Materials | Brick Veneer,Fiber Cement |
| Year Built | 2005 |
| Levels | One |
| Property Subtype | Single Family Residence |
| Assoc Fee Paid Per | Annually |
| County | Wake |
| New Construction | false |
| Property Type | Residential |
| Association Amenities | Maintenance Grounds,Management |
| HOA | true |
| Attached Garage | true |
| Subdivision Name | Grissom Farm |
| Garage Y/N | true |
| Total Rooms | 1 |
| Full Baths | 2 |
| Status | Active |
| Directions | I-40 to exit 312, right on Hwy 42, right on Hwy 1010, right on Hwy 50, left into Grissom Farm -or- from Cary take Hwy 1010 across Hwy 401,right on Hwy 50, right into Grissom Farm |
| High School | Wake - South Garner High |
| City | Garner |
| Senior Community Y/N | false |
| Open Parking Spaces | 2 |
| Lot Size Units | Acres |
| Lot Size Square Feet | 30056 |
| Elementary School | Wake - Aversboro Elementary |
| Tax Annual Amount | 2756.56 |
| Middle/Junior High School | Wake - North Garner Middle |
| Structure Type | House |
| Standard Status | Active |
Interior Features
| Interior Amenities | Bathtub/Shower Combination,Ceiling Fan(s),Kitchen Island,Primary Downstairs,Separate Shower,Walk-In Closet(s) |
|---|---|
| Flooring | Carpet,Hardwood,Laminate |
| Total Fireplaces | 1 |
| Fireplace Features | Gas Log,Propane |
| Air Conditioning Y/N | true |
| Heating Y/N | false |
| Fireplace Y/N | true |
| Above Grade Finished Area | 2078 |
| Half Baths | 1 |
| Total Bedrooms | 3 |
| Total Baths | 3 |
Exterior Features
| Fencing | Fenced |
|---|---|
| Parking Features | Driveway,Garage |
| Water Source | Community Water |
| Lot Size Area | 0.69 |
| Foundation Details | Crawlspace |
| Building Area Total | 2078 |
| Lot Size Acres | 0.69 |
Amenities
- Foreclosure
- Views
- Short Sale
- New Construction
- Adult 55+
- Lease To Own
- No HOA Fees
- Furnished
- Primary On Main
- Air Conditioning
- Seller Finance
- Green
- Fixer Upper
- Horse
- Golf
- Fireplace
- Deck
- Garage
- Basement
- Pool
Property vs Single Family Average in 27529
Price
Year Built

 Copyright 2026 Triangle MLS, Inc. of North Carolina. All rights reserved.
The data relating to real estate for sale on this web site comes in part from the Triangle MLS, Inc. of North Carolina. Real estate listings held by brokerage firms other than Berkshire Hathaway HomeServices York Simpson Underwood Realty - Cary/Morrisville are marked with the Broker Reciprocity logo and detailed information about them includes the name of the listing brokers. Brokers make an effort to deliver accurate information, but buyers should independently verify any information on which they will rely in a transaction. The listing broker shall not be responsible for any typographical errors, misinformation, or misprints, and they shall be held totally harmless from any damages arising from reliance upon this data. This data is provided exclusively for consumer's personal, noncommercial use.
Closed (sold) listings may have been listed and/or sold by a real estate firm other than the firm(s) featured on this website. Closed data is not available until the sale of the property is recorded in the MLS. Home sale data is not an appraisal, CMA, competitive or comparative market analysis, or home valuation of any property.
Listings marked with an icon are provided courtesy of the Triangle MLS, Inc. of North Carolina, Internet Data Exchange Database.
This site is monitored for scraping. Any use of listing data obtained from this web site, other than by a consumer looking to purchase real estate, is prohibited.
This data has been updated as of September 22, 2026 11:50 AM UTC
Copyright 2026 Triangle MLS, Inc. of North Carolina. All rights reserved.
The data relating to real estate for sale on this web site comes in part from the Triangle MLS, Inc. of North Carolina. Real estate listings held by brokerage firms other than Berkshire Hathaway HomeServices York Simpson Underwood Realty - Cary/Morrisville are marked with the Broker Reciprocity logo and detailed information about them includes the name of the listing brokers. Brokers make an effort to deliver accurate information, but buyers should independently verify any information on which they will rely in a transaction. The listing broker shall not be responsible for any typographical errors, misinformation, or misprints, and they shall be held totally harmless from any damages arising from reliance upon this data. This data is provided exclusively for consumer's personal, noncommercial use.
Closed (sold) listings may have been listed and/or sold by a real estate firm other than the firm(s) featured on this website. Closed data is not available until the sale of the property is recorded in the MLS. Home sale data is not an appraisal, CMA, competitive or comparative market analysis, or home valuation of any property.
Listings marked with an icon are provided courtesy of the Triangle MLS, Inc. of North Carolina, Internet Data Exchange Database.
This site is monitored for scraping. Any use of listing data obtained from this web site, other than by a consumer looking to purchase real estate, is prohibited.
This data has been updated as of September 22, 2026 11:50 AM UTC
