
Price Reduction
Address
4804 Hodfield Court, Raleigh, NC
Price
$ 440,000
Property Attributes
- MLS#10179330
- TypeSingle Family
- Listing Status Active
- CountyWake
- CityRaleigh
- NeighborhoodAmberfield
- Zip27604
- StyleTraditional
- Year Built2001
- Price$ 440,000
- Bedrooms3
- Full Bathrooms2
- Half Bathrooms1
- Sqr Footage2521
- Lot Size0.23 Acres
Data Source:
Triangle MLS (TMLS)
Property Description
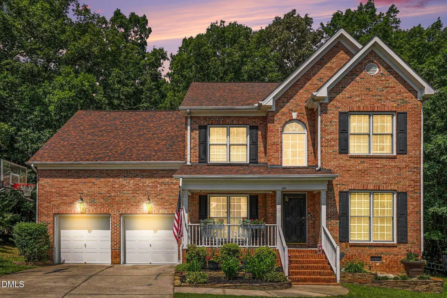
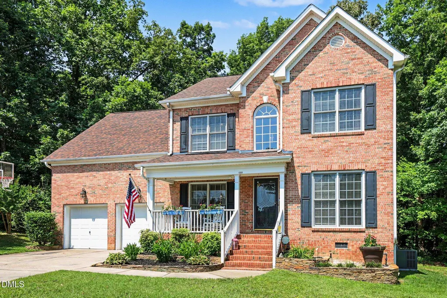
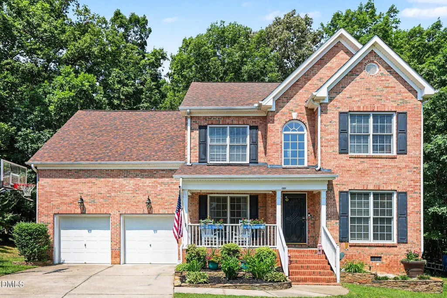
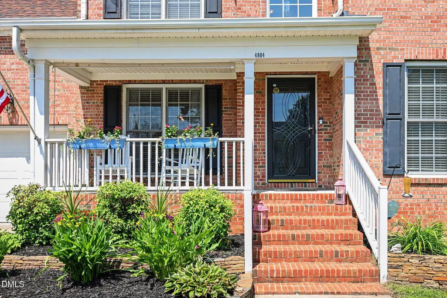
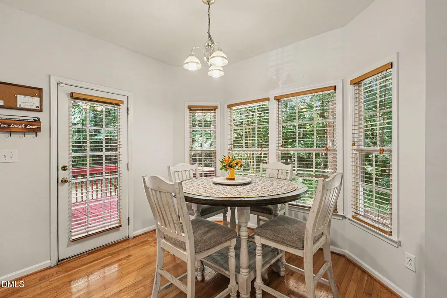
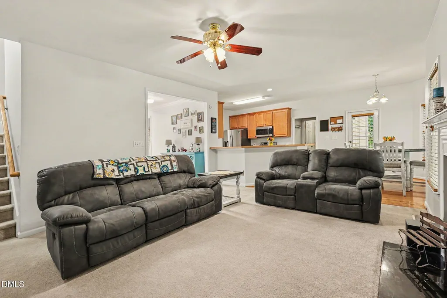
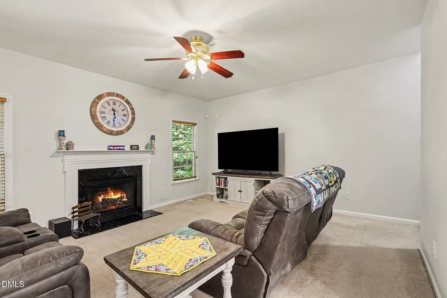
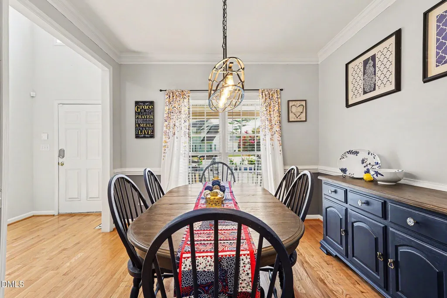
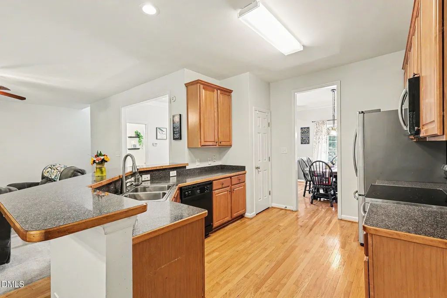
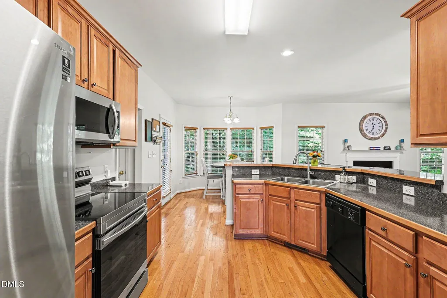
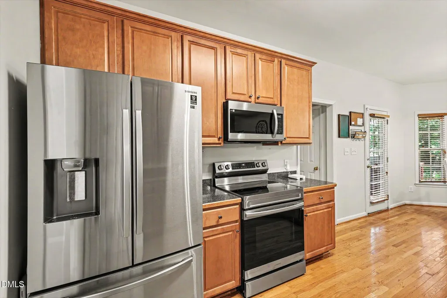
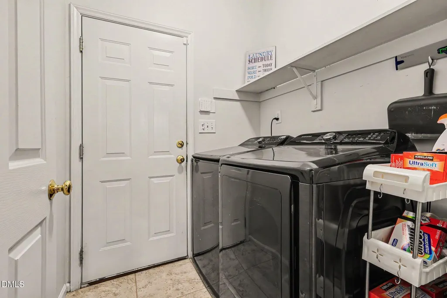
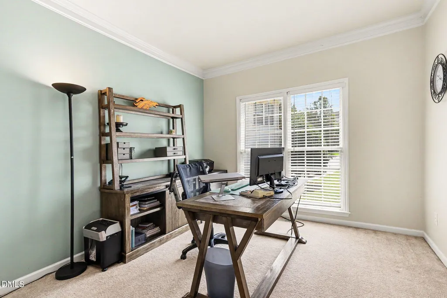
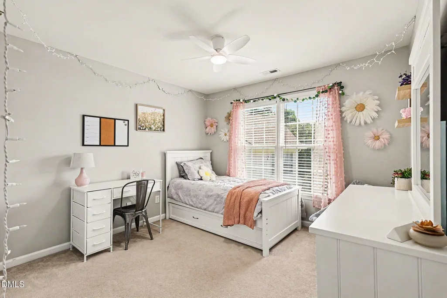
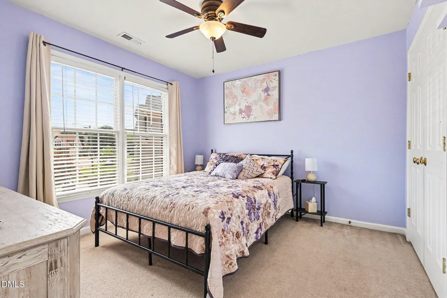
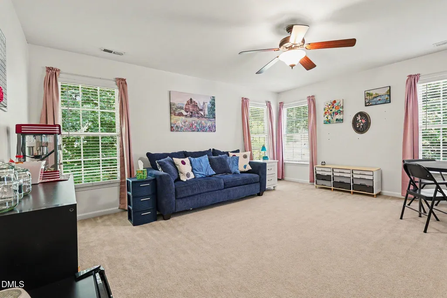
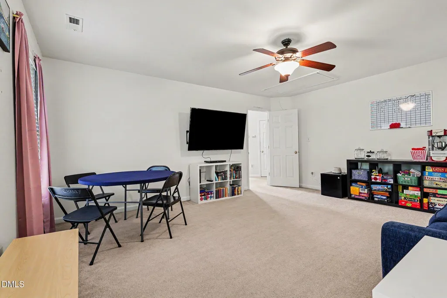
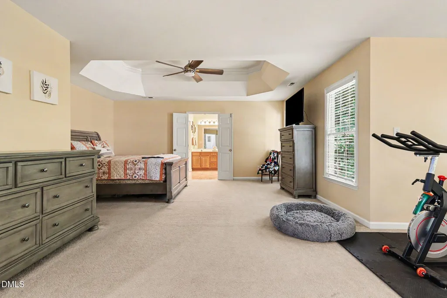
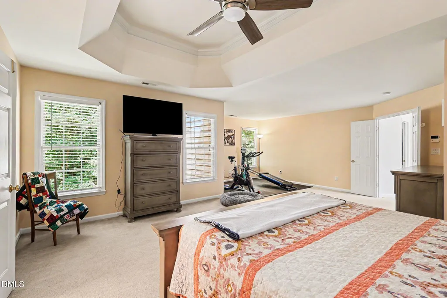
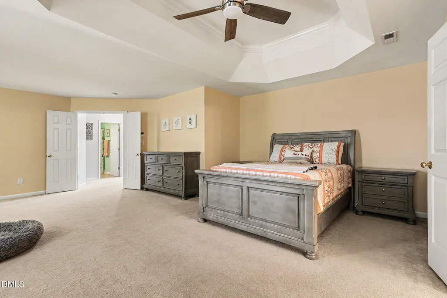
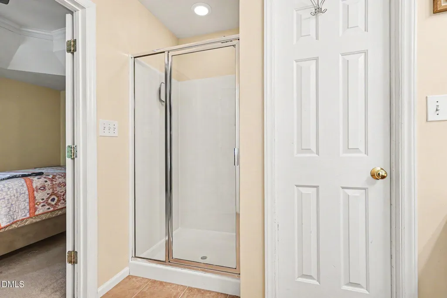
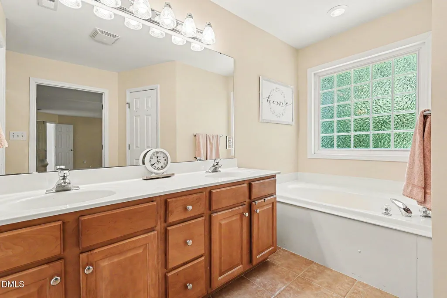
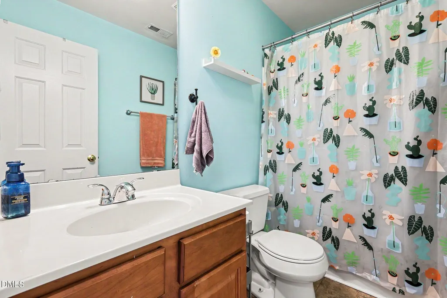
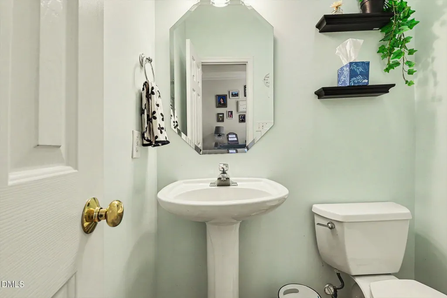
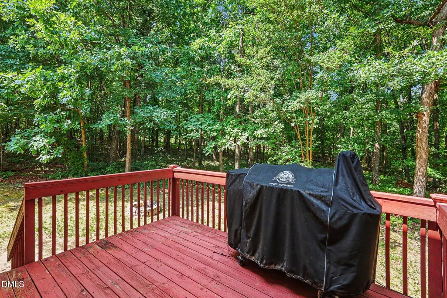
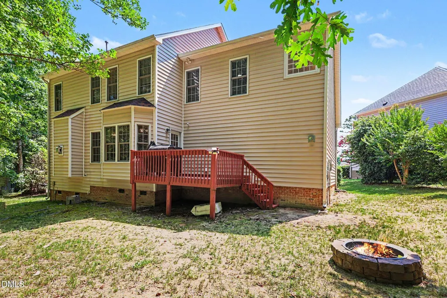
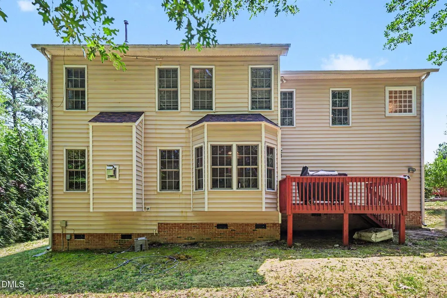
NEW PRICE + $5,000 BUYER INCENTIVE! Now offered at $440,000, with the seller offering $5,000 toward buyer closing costs or an interest-rate buy-down with an acceptable offer! More opportunity, more flexibility, and more value—this is one worth a second look! SPACE, FLEXIBILITY & A BACKYARD YOU'LL WANT TO ENJOY! Tucked away on a quiet cul-de-sac in Amberfield, this spacious 3-bedroom, 2.5-bath Raleigh home offers 2,521 square feet, a convenient first-floor office/den, generous bonus room, and a private, tree-lined backyard with a large deck and basketball hoop. Inside, the main level features an inviting living room with a gas fireplace, dining area, well-appointed kitchen, convenient office/den, and laundry. Upstairs, you'll find the primary suite, additional bedrooms, and an oversized bonus room offering the flexibility today's buyers are looking for—use it as a home office, media room, playroom, workout space, or second living area. Step outside and enjoy your own private retreat. The spacious deck and mature trees create a natural setting for morning coffee, weekend gatherings, grilling, or relaxing at the end of the day. And yes, the basketball hoop stays! Additional features include a two-car garage, welcoming front porch, pantry, walk-in closets, hardwood and carpet flooring, and appliances that convey. Major HVAC updates add peace of mind, with separate AC units replaced in 2021 and 2023 and the furnace replaced in 2023. Convenient to shopping, dining, parks, schools, and major commuting routes, this home offers the space and flexibility of a larger home while keeping you close to everything Raleigh has to offer. NEW PRICE. $5,000 BUYER INCENTIVE. 2,521 SQ. FT. FIRST-FLOOR OFFICE/DEN. BONUS ROOM. CUL-DE-SAC. PRIVATE BACKYARD. Come see why 4804 Hodfield Court deserves another look!
| Elementary School | Middle School | High School |
|---|---|---|
| Wake - Beaverdam Elementary School Elementary School | Wake - River Bend Middle School Middle School | Wake - Rolesville High School High School |
| Price History | |
|---|---|
| 8/19/2026 | Listed $455,000 |
| 9/10/2026 | 1$450,000 |
| 9/24/2026 | 2$440,000 |
General Features
| Sewer | Community Sewer |
|---|---|
| Heating | Electric,Forced Air,Natural Gas |
| Cooling | Ceiling Fan(s),Central Air,Electric,Gas |
| Roof | Shingle |
| Appliances | Dishwasher,Disposal,Electric Oven,Exhaust Fan,Gas Water Heater,Microwave,Plumbed For Ice Maker |
| Zoning | R-4 |
| HOA Fee | 163.35 |
| Garage Spaces | 2 |
| Association Fee Includes | Unknown |
| Patio/Porch Features | Covered,Porch |
| Architectural Style | Traditional |
| Construction Materials | Blown-In Insulation,Brick,Vinyl Siding |
| Year Built | 2001 |
| Stories Count | 1 |
| Levels | Two |
| Property Subtype | Single Family Residence |
| Assoc Fee Paid Per | Annually |
| County | Wake |
| New Construction | false |
| Property Type | Residential |
| HOA | true |
| Attached Garage | true |
| Subdivision Name | Amberfield |
| Garage Y/N | true |
| Total Rooms | 1 |
| Full Baths | 2 |
| Status | Active |
| Directions | Take 540 to Buffaloe Rd. Turn left on Southall Rd. Turn left onto Amberfield Way. Turn right onto Casland Dr. Turn rightonto Hodfield Ct. |
| High School | Wake - Rolesville High School |
| City | Raleigh |
| Senior Community Y/N | false |
| Lot Size Units | Acres |
| Lot Size Square Feet | 10019 |
| Elementary School | Wake - Beaverdam Elementary School |
| Tax Annual Amount | 3548.79 |
| Middle/Junior High School | Wake - River Bend Middle School |
| Structure Type | House |
| Standard Status | Active |
Interior Features
| Interior Amenities | Bathtub/Shower Combination,Ceiling Fan(s),Entrance Foyer,Laminate Counters,Pantry,Walk-In Closet(s),Walk-In Shower,Whirlpool Tub |
|---|---|
| Flooring | Carpet,Hardwood |
| Fireplace Features | Blower Fan,Family Room,Gas |
| Air Conditioning Y/N | true |
| Heating Y/N | true |
| Fireplace Y/N | true |
| Above Grade Finished Area | 2521 |
| Half Baths | 1 |
| Laundry Features | Electric Dryer Hookup,Inside,Main Level,Washer Hookup |
| Total Bedrooms | 3 |
| Total Baths | 3 |
Exterior Features
| Parking Features | Concrete,Driveway,Garage,Garage Door Opener,Garage Faces Front |
|---|---|
| Water Source | Community Water |
| Lot Size Area | 0.23 |
| Foundation Details | Concrete Perimeter,Pillar/Post/Pier |
| Building Area Total | 2521 |
| Lot Size Acres | 0.23 |
Amenities
- Foreclosure
- Views
- Short Sale
- New Construction
- Adult 55+
- Lease To Own
- No HOA Fees
- Furnished
- Primary On Main
- Air Conditioning
- Seller Finance
- Green
- Fixer Upper
- Horse
- Golf
- Fireplace
- Deck
- Garage
- Basement
- Pool
Property vs Single Family Average in 27604
Price
Year Built


