
Address
185 Stornoway Lane, Clayton, NC
Price
$ 339,900
Property Attributes
- MLS#10179986
- TypeSingle Family
- Listing Status Pending
- CountyJohnston
- CityClayton
- NeighborhoodThe Vineyards at Tuscan
- Zip27527
- StyleTraditional
- Year Built2019
- Price$ 339,900
- Bedrooms4
- Full Bathrooms2
- Half Bathrooms1
- Sqr Footage1973
- Lot Size0.2 Acres
Data Source:
Triangle MLS (TMLS)
Property Description
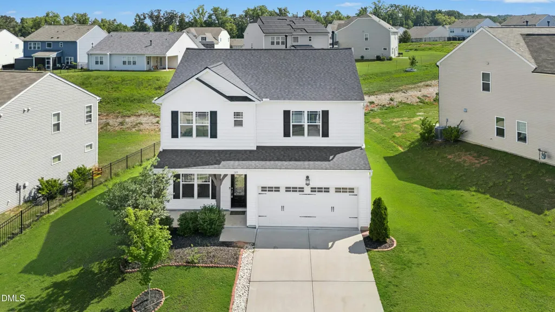
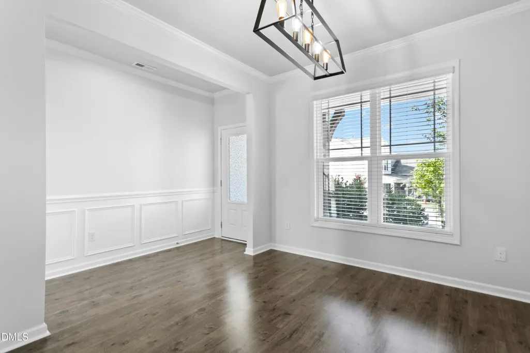
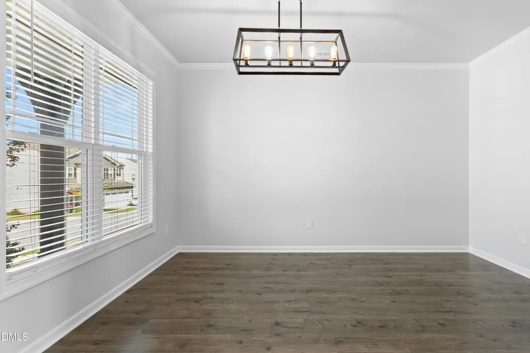
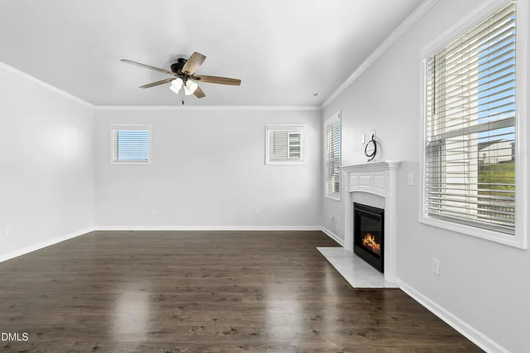
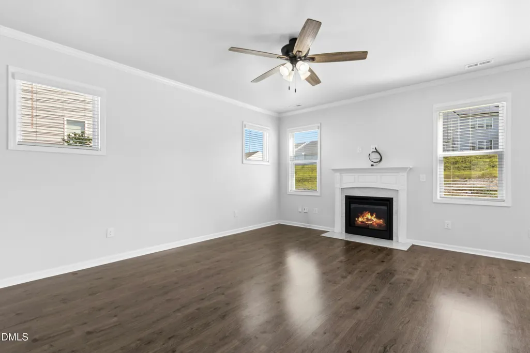
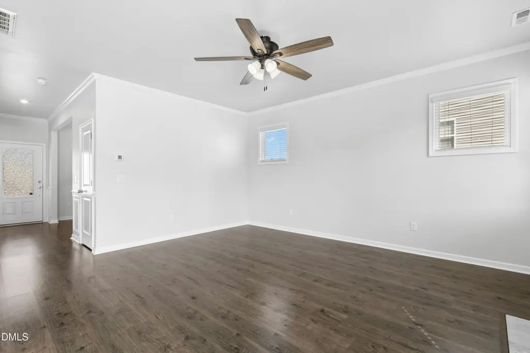
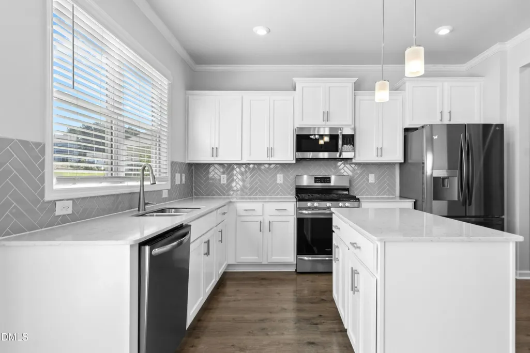
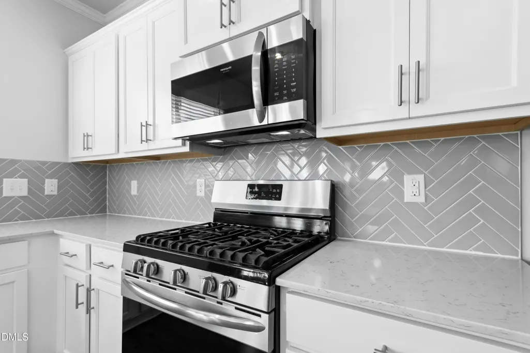
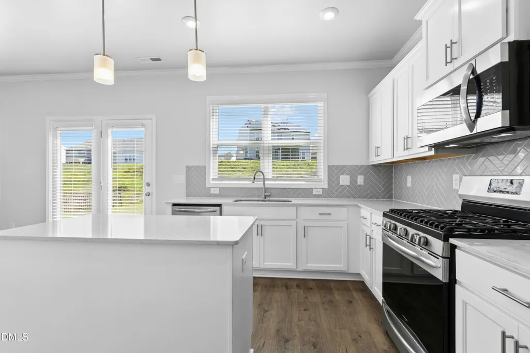
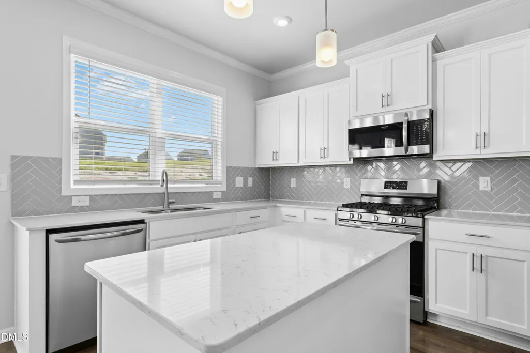
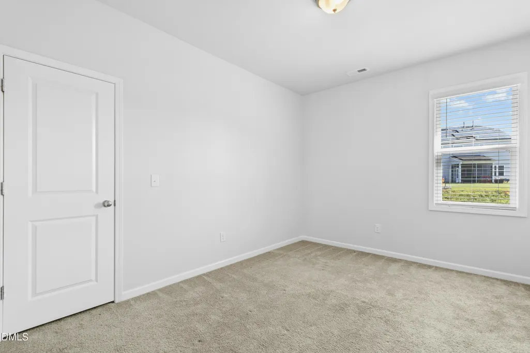
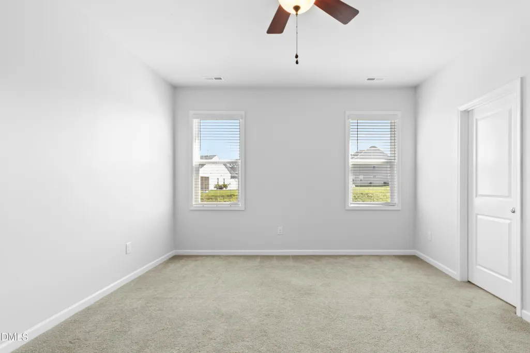
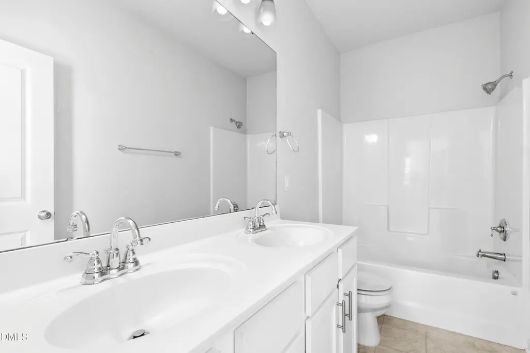
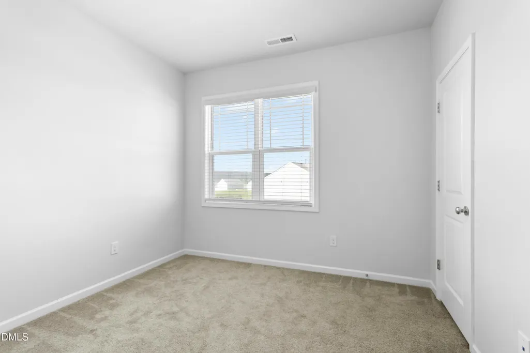
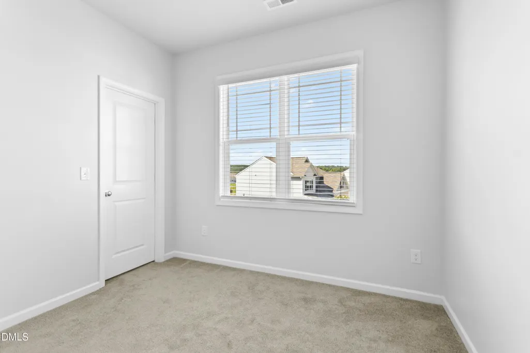
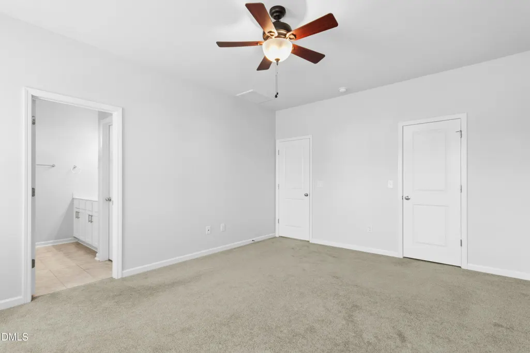
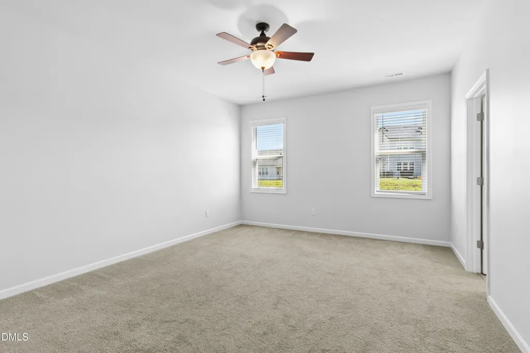
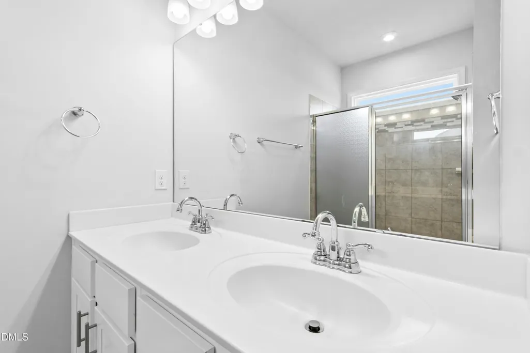
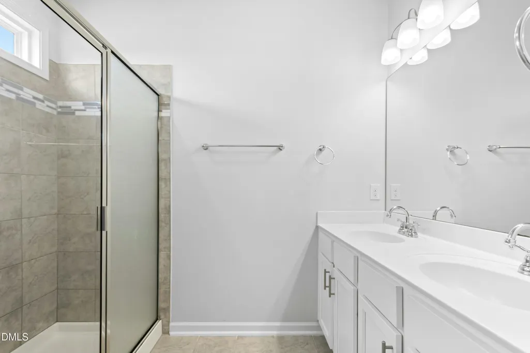
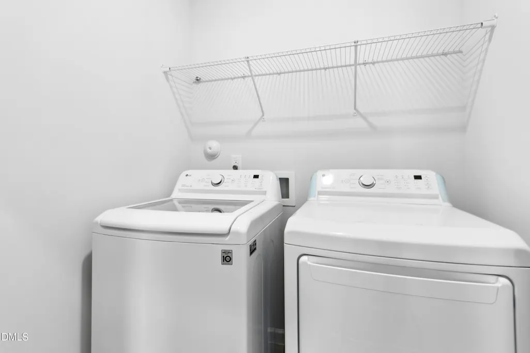
Welcome to 185 Stornoway Lane in Clayton's Vineyards at Tuscany! This 4-bedroom, 2.5-bath home offers 1,973 square feet with an open-concept layout designed for comfortable everyday living. The main level features a spacious family room that flows into the dining area and kitchen, complete with quartz countertops, stainless steel appliances, white cabinetry, a center island, pantry, and plenty of prep space. Upstairs, the primary suite includes a walk-in closet and an en-suite bath with dual vanities and a walk-in shower. Three additional bedrooms, a full bath, and a conveniently located laundry room provide flexibility for guests, a home office, or growing needs. Situated in the Vineyards at Tuscany community, residents enjoy amenities including a pool, clubhouse and playground. Conveniently located near shopping, dining, schools, and major commuter routes, this home offers easy access to Clayton, Garner, and Raleigh.
| Elementary School | Middle School | High School |
|---|---|---|
| Johnston - Thanksgiving Elementary School Elementary School | Johnston - Riverwood Middle Middle School | Johnston - Clayton High High School |
| Price History | |
|---|---|
| 8/19/2026 | Listed $339,900 |
General Features
| Sewer | Public Sewer |
|---|---|
| Heating | Electric,Forced Air,Natural Gas,None |
| Cooling | Central Air |
| Utilities | Electricity Connected,Natural Gas Connected,Sewer Connected,Water Connected |
| Roof | Architectural Shingle |
| Appliances | Dishwasher,Free-Standing Gas Range,Microwave,Stainless Steel Appliance(s) |
| Zoning | REB |
| HOA Fee | 60 |
| Garage Spaces | 2 |
| Association Fee Includes | Maintenance Grounds |
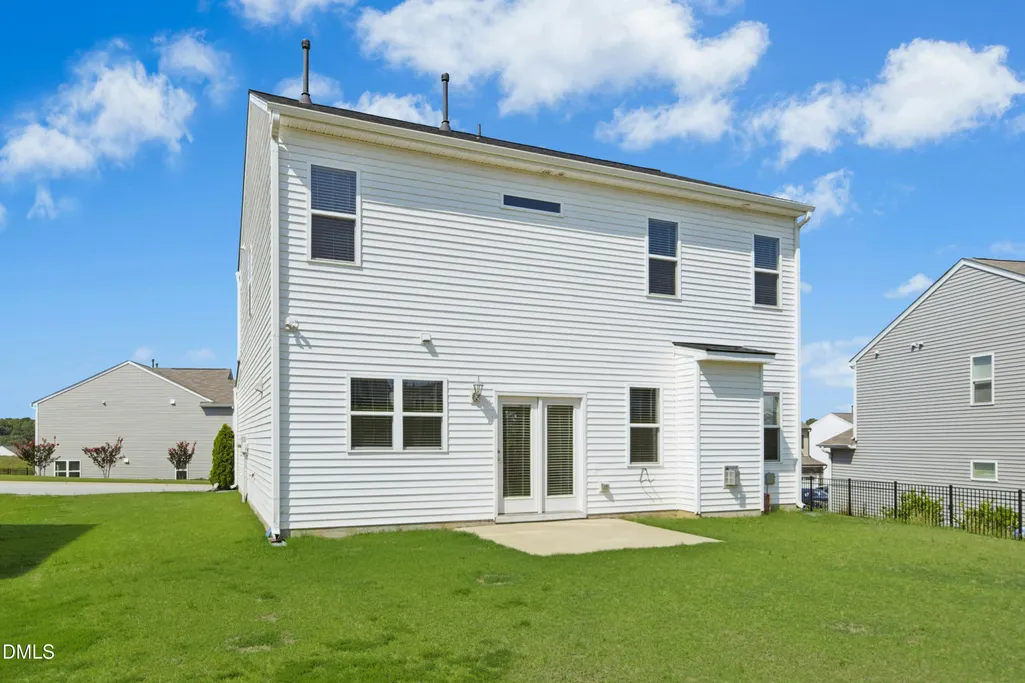
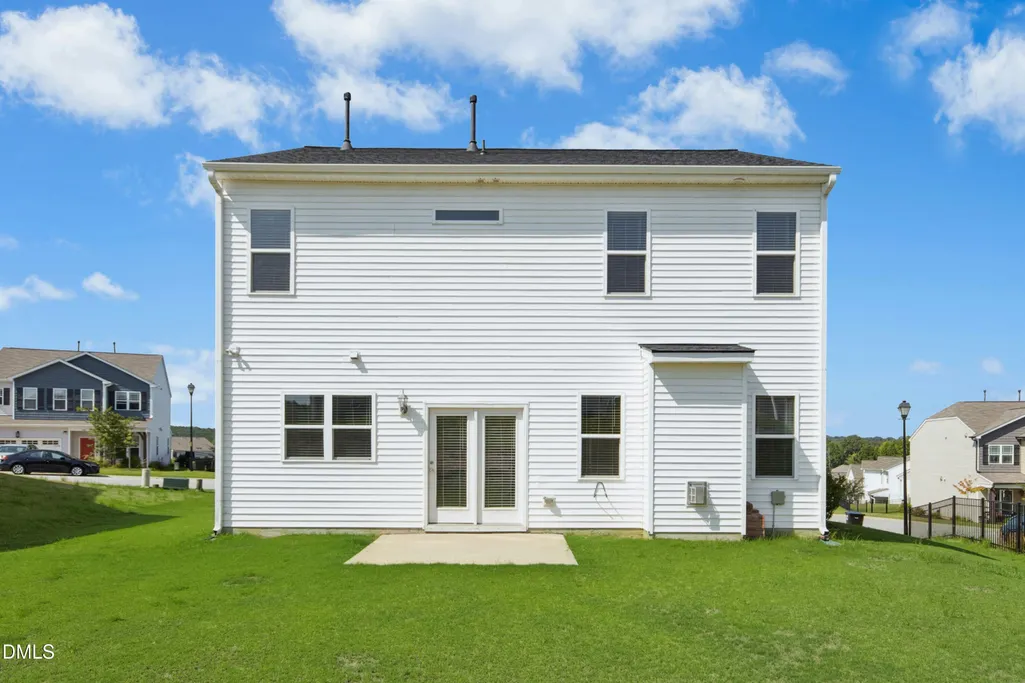
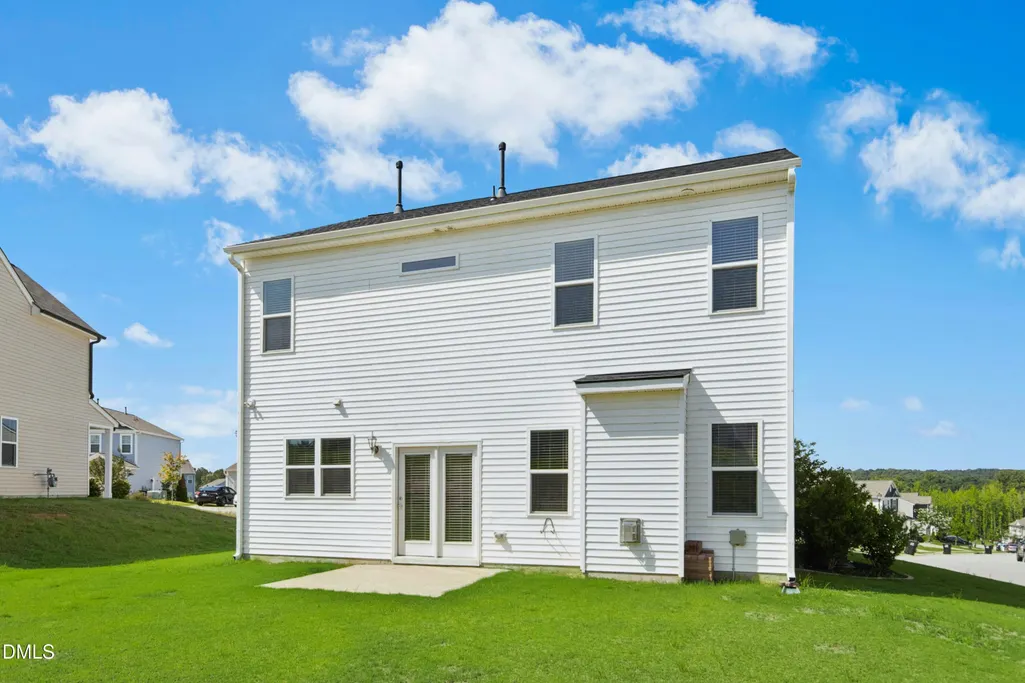
| Patio/Porch Features | Front Porch,Patio |
| Architectural Style | Traditional |
| Construction Materials | Vinyl Siding |
| Year Built | 2019 |
| Stories Count | 2 |
| Levels | Two |
| Property Subtype | Single Family Residence |
| Community Features | Clubhouse,Playground,Pool,Sidewalks |
| Assoc Fee Paid Per | Monthly |
| County | Johnston |
| New Construction | false |
| Property Type | Residential |
| Association Amenities | Clubhouse,Maintenance Grounds,Playground,Pool |
| HOA | true |
| Attached Garage | true |
| Subdivision Name | The Vineyards at Tuscan |
| Garage Y/N | true |
| Total Rooms | 8 |
| Full Baths | 2 |
| Status | Pending |
| Directions | From Raleigh: Take I-40 E toward Clayton. Exit onto US-70 Business E (Exit 306). Continue approximately 7 - 8 miles, then use the left two lanes to turn left onto NC 42, turn right onto Tuscan Ridge Way, Turn left onto S Stonehaven Way, turn right onto Stornoway Lane, the home will be on the right. |
| High School | Johnston - Clayton High |
| City | Clayton |
| Senior Community Y/N | false |
| Open Parking Spaces | 2 |
| Lot Size Units | Acres |
| Lot Size Square Feet | 8712 |
| Elementary School | Johnston - Thanksgiving Elementary School |
| Tax Annual Amount | 2141.03 |
| Middle/Junior High School | Johnston - Riverwood Middle |
| Structure Type | House |
| Standard Status | Pending |
Interior Features
| Interior Amenities | Bathtub/Shower Combination,Ceiling Fan(s),Crown Molding,Double Vanity,Kitchen Island,Quartz Counters,Recessed Lighting,Smooth Ceilings,Walk-In Shower |
|---|---|
| Flooring | Carpet,Luxury Vinyl,Tile |
| Total Fireplaces | 1 |
| Fireplace Features | Gas Log,Living Room |
| Common Walls | No Common Walls |
| Air Conditioning Y/N | true |
| Heating Y/N | false |
| Window Features | Blinds,Double Pane Windows |
| Fireplace Y/N | true |
| Above Grade Finished Area | 1973 |
| Half Baths | 1 |
| Laundry Features | Laundry Room,Upper Level |
| Total Bedrooms | 4 |
| Total Baths | 3 |
Exterior Features
| Exterior Amenities | Rain Gutters |
|---|---|
| Parking Features | Attached,Driveway,Garage,Garage Faces Front |
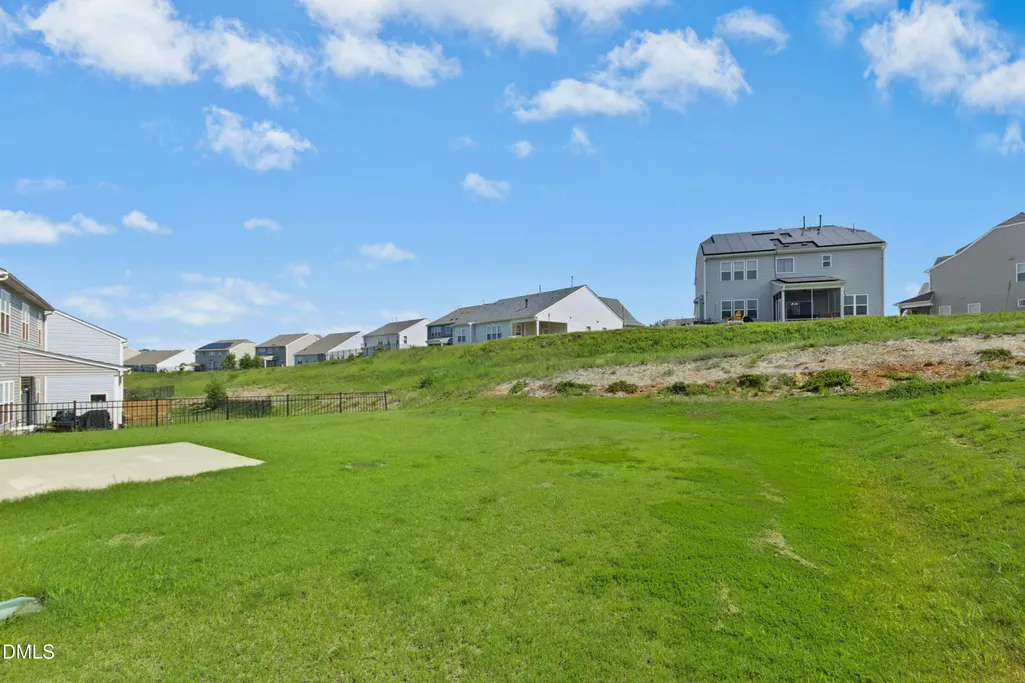
| Lot Features | Back Yard,Cleared |
| Water Source | Public |
| Lot Size Area | 0.2 |
| Foundation Details | Slab |
| Building Area Total | 1973 |
| Lot Size Acres | 0.2 |
| Road Surface Type | Paved |
Amenities
- Foreclosure
- Views
- Short Sale
- New Construction
- Adult 55+
- Lease To Own
- No HOA Fees
- Furnished
- Primary On Main
- Air Conditioning
- Seller Finance
- Green
- Fixer Upper
- Horse
- Golf
- Fireplace
- Deck
- Garage
- Basement
- Pool
Property vs Single Family Average in 27527
Price
Year Built


