
Price Reduction - Foreclosure


Address
63 Pond Mountain Drive, Clayton, NC
Price
$ 515,000
Property Attributes
- MLS#10188223
- TypeSingle Family
- Listing Status Active
- CountyJohnston
- CityClayton
- NeighborhoodOak Hill Farms
- Zip27520
- StyleTraditional
- Year Built2022
- Price$ 515,000
- Bedrooms4
- Full Bathrooms2
- Half Bathrooms1
- Sqr Footage3101
- Lot Size0.54 Acres
Data Source:
Triangle MLS (TMLS)
Property Description
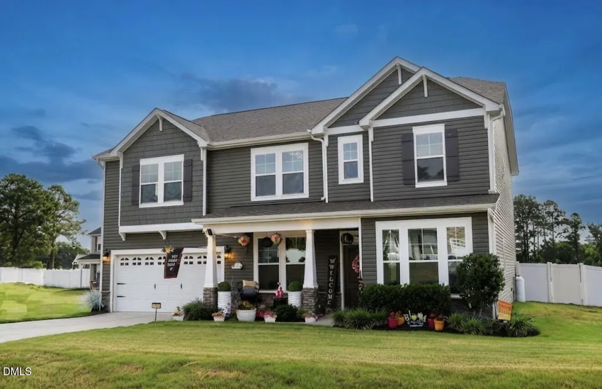
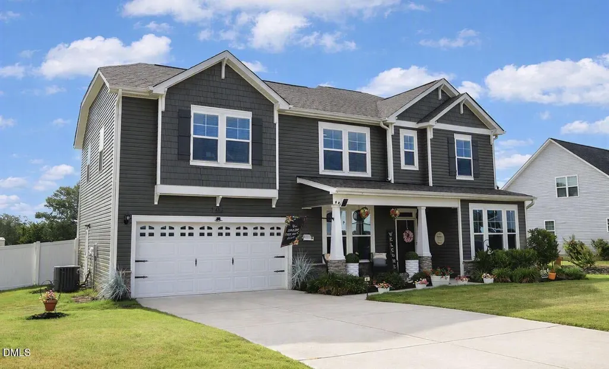
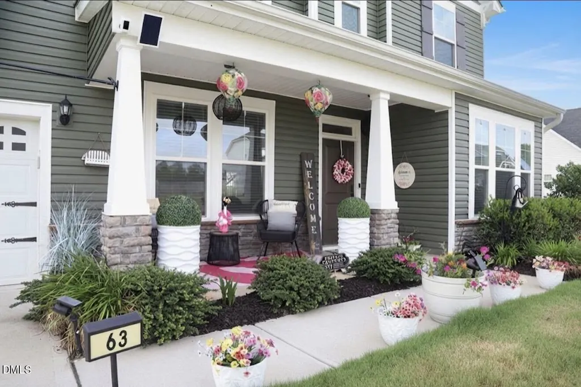
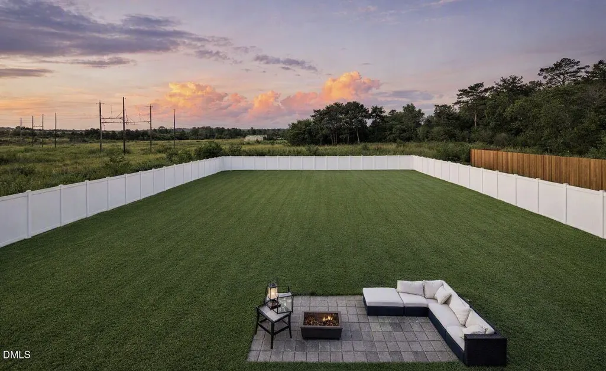
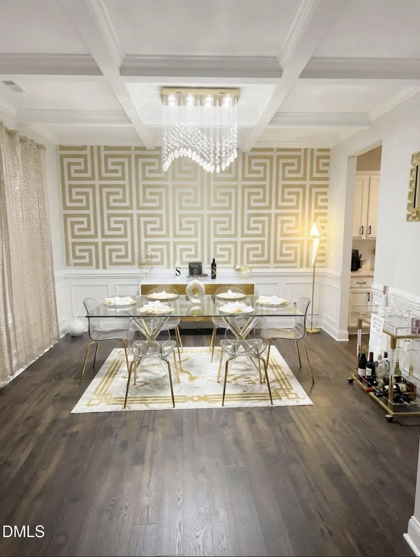
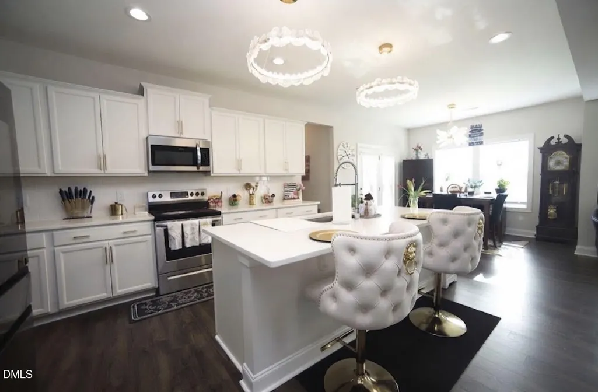
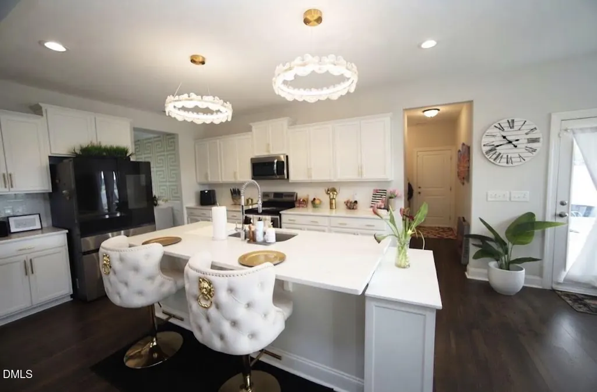
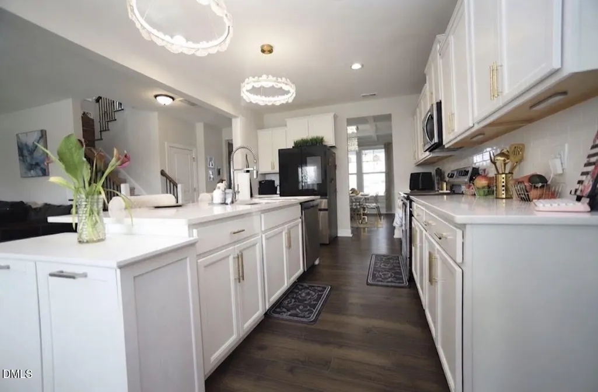
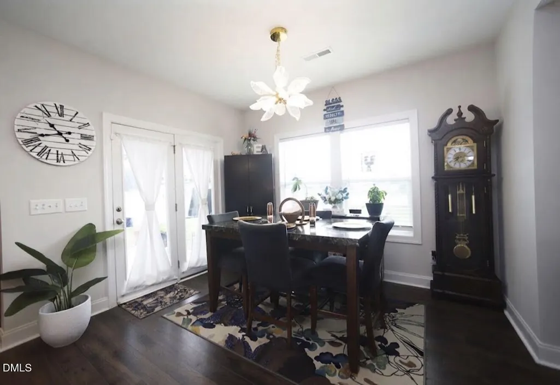
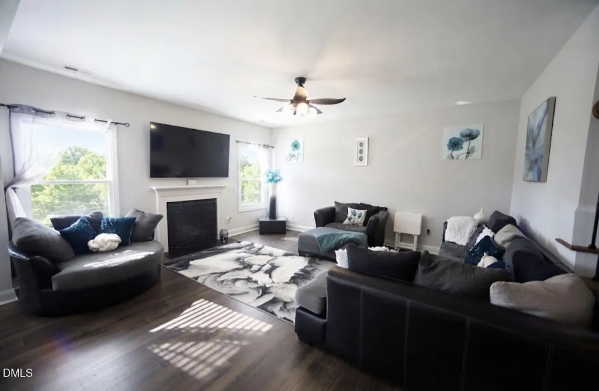
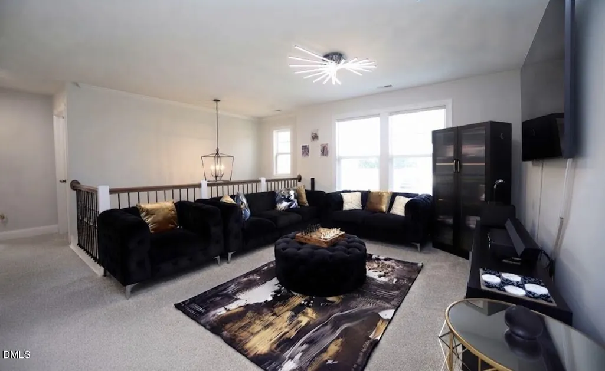
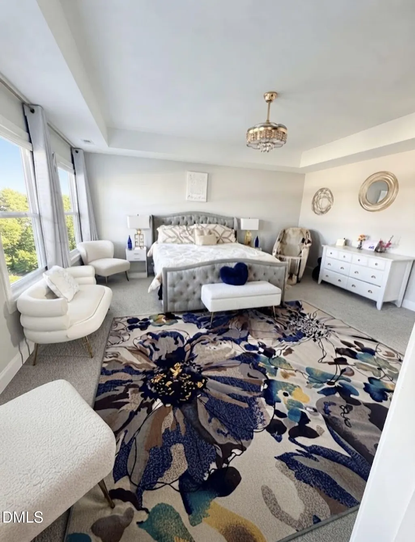
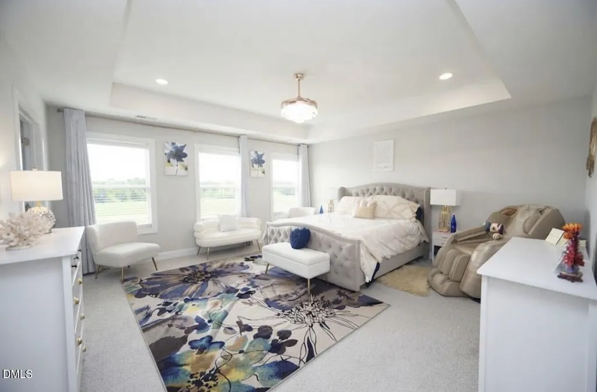
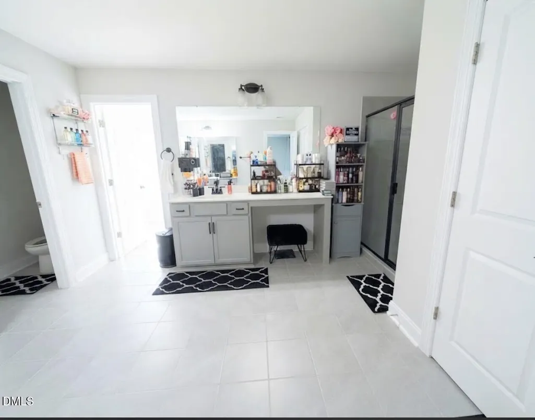
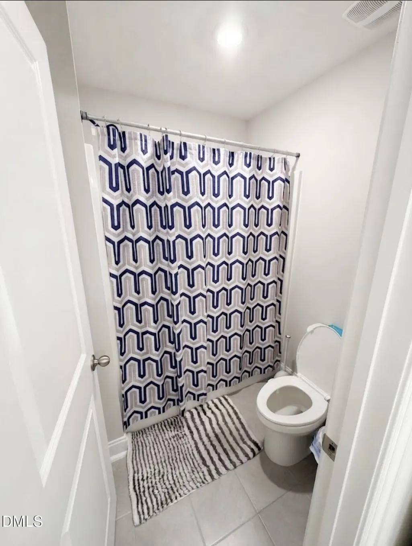
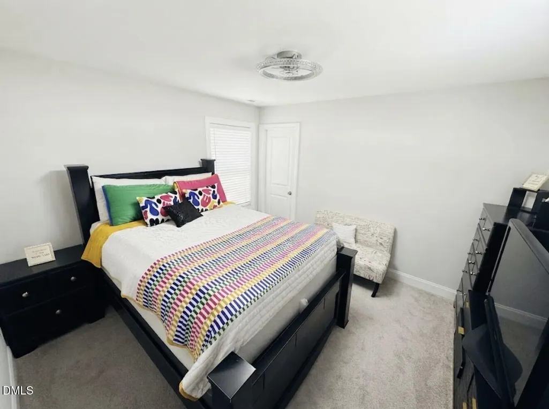
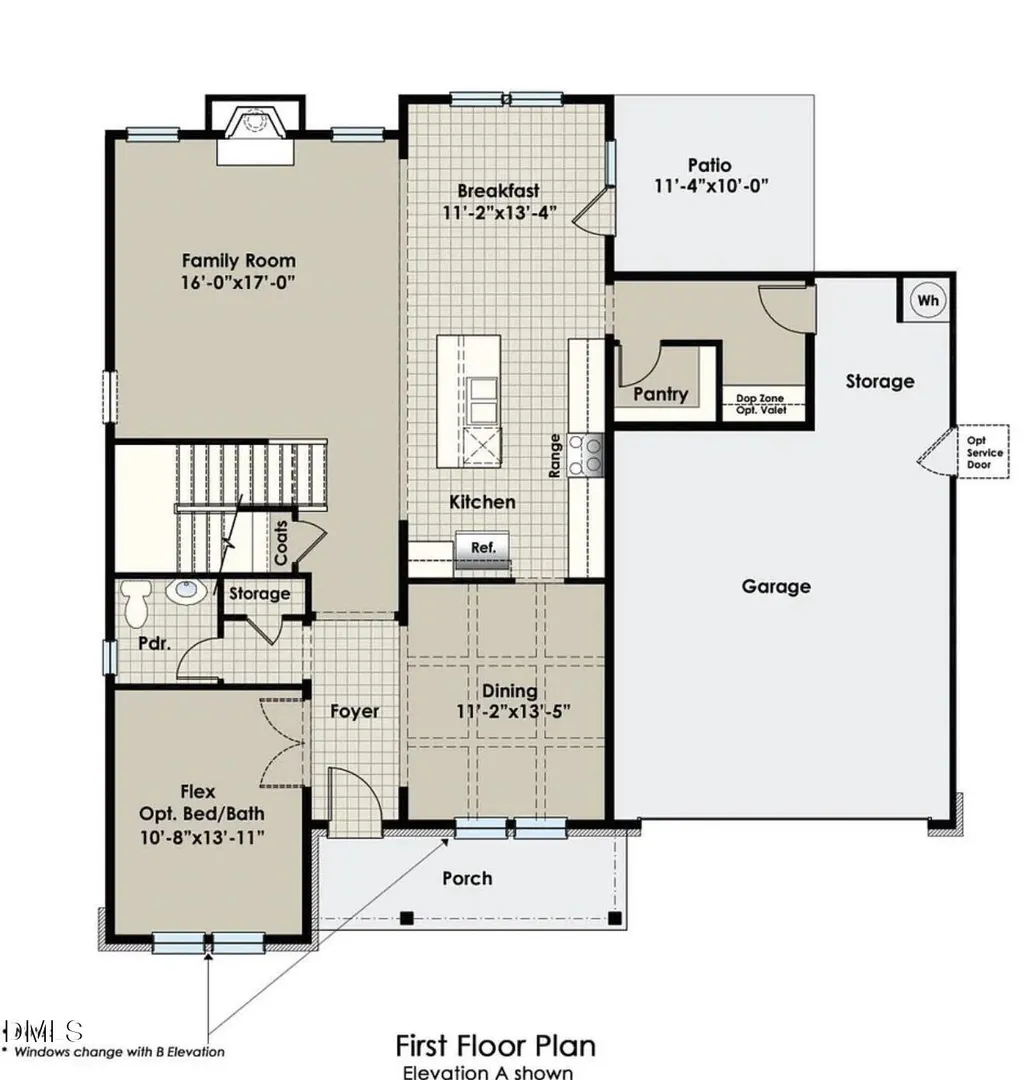
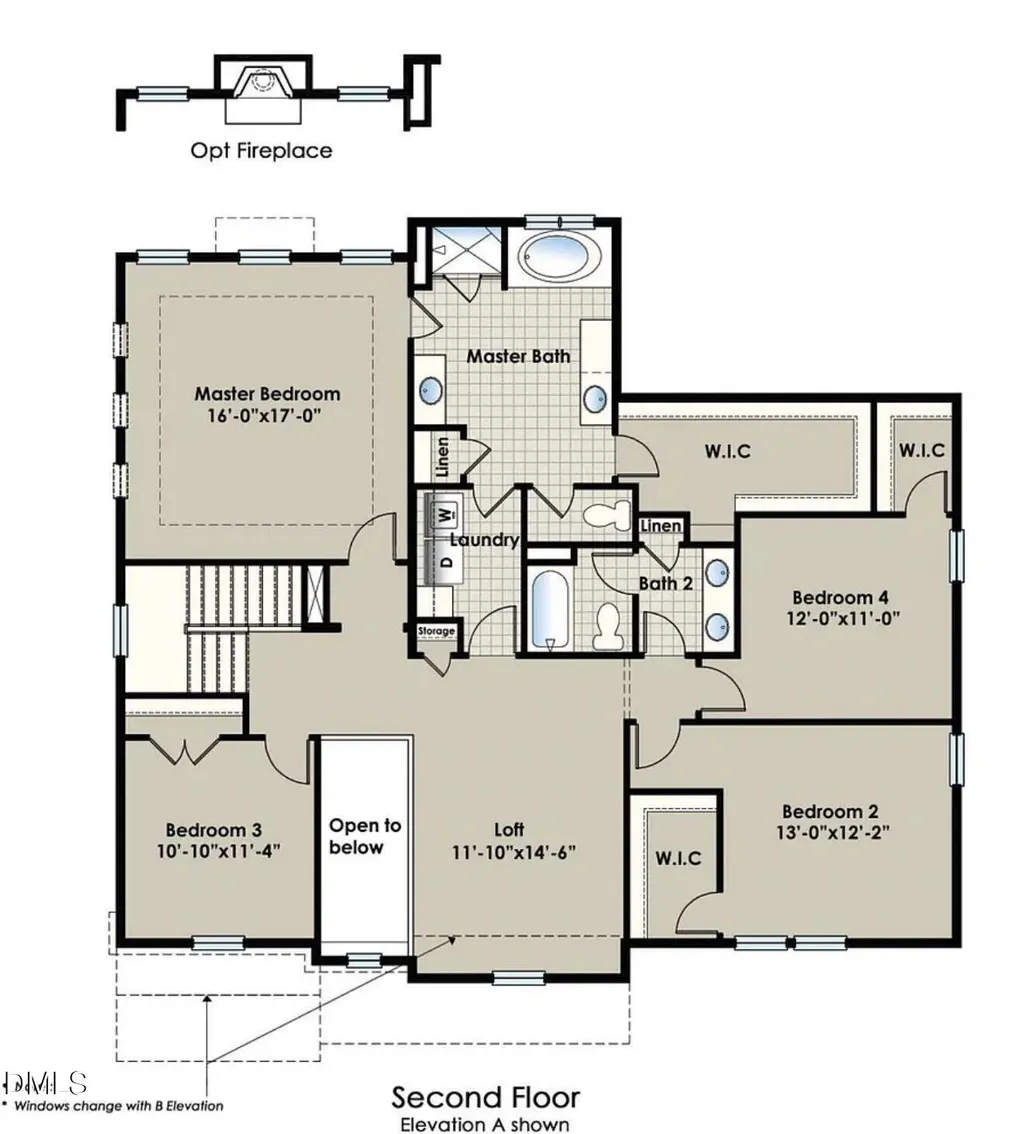
Welcome to 63 Pond Mountain Drive—a home built with precision, comfort, and timeless Craftsman charm. Situated on an expansive half-acre lot in Clayton's desirable Oak Hill Farms community, this property combines modern new-construction features with an adaptable floor plan. Classic Exterior: Craftsman elevation adorned with timeless brick/stone accents, welcoming front curb appeal, and an oversized driveway leading to a 2-car attached garage. Gourmet Kitchen Suite: Modern kitchen outfitted with a huge walk-in pantry, generous counter space, seamless view into the main living areas, and a dedicated mudroom entry just off the garage. Flexible Main Floor Living: Offers a dedicated Formal Dining Room with coffered ceilings for holiday gatherings, a cozy Family Room with fireplace, a main-floor Flex/Study Room ideal for a home office, and a powder room for guests. Primary Retreat (Upper Level): Features dramatic tray ceilings, a spacious walk-in closet (WIC), and an oversized en-suite bath complete with a tiled shower, double vanity, linen closet and separate water closet. Bonus Upper Loft: A versatile second-floor loft perfect for a media room, play area, or secondary lounge area. Outdoor Living: Step out back to a peaceful covered rear porch overlooking your vast 0.54-acre yard—offering endless potential for outdoor entertaining, garden space, or play set setups.
| Elementary School | Middle School | High School |
|---|---|---|
| Johnston - Polenta Elementary Elementary School | Johnston - Swift Creek Middle School Middle School | Johnston - Cleveland High School High School |
| Price History | |
|---|---|
| 8/24/2026 | Listed $520,000 |
| 9/2/2026 | 1$515,000 |
General Features
| Sewer | Septic Tank |
|---|---|
| Heating | Central,Fireplace(s),Propane,None |
| Cooling | Ceiling Fan(s),Central Air,Electric,Exhaust Fan |
| Roof | Asphalt,Composition |
| Appliances | Cooktop,Dishwasher,Electric Oven,Electric Range,Electric Water Heater,Exhaust Fan,Free-Standing Electric Range,Microwave,Oven,Plumbed For Ice Maker,Range,Range Hood,Self Cleaning Oven,Stainless Steel Appliance(s),Warming Drawer,Water Heater |
| Zoning | RAG |
| HOA Fee | 425 |
| Garage Spaces | 2 |
| Association Fee Includes | None |
| Patio/Porch Features | Covered,Front Porch,Patio,Rear Porch |
| Architectural Style | Traditional |
| Construction Materials | Brick,Vinyl Siding |
| Year Built | 2022 |
| Stories Count | 2 |
| Levels | Two |
| Property Subtype | Single Family Residence |
| Community Features | Street Lights |
| Assoc Fee Paid Per | Annually |
| County | Johnston |
| New Construction | false |
| Property Type | Residential |
| Association Amenities | Management |
| HOA | true |
| Attached Garage | true |
| Subdivision Name | Oak Hill Farms |
| Garage Y/N | true |
| Other Structures | Pergola |
| Total Rooms | 1 |
| Full Baths | 2 |
| Status | Active |
| Directions | I 40 East To Exit 312, Right On Hwy 42, Left On Cleveland Rd, Right On Mc Lemore Rd, Left On Sonny Rd, Oak Hill Farms On Right. |
| High School | Johnston - Cleveland High School |
| City | Clayton |
| Senior Community Y/N | false |
| Lot Size Units | Acres |
| Lot Size Square Feet | 23522 |
| Elementary School | Johnston - Polenta Elementary |
| Tax Annual Amount | 3099.88 |
| Middle/Junior High School | Johnston - Swift Creek Middle School |
| Structure Type | House |
| Standard Status | Active |
Interior Features
| Interior Amenities | Bathtub/Shower Combination,Breakfast Bar,Ceiling Fan(s),Chandelier,Coffered Ceiling(s),Crown Molding,Eat-in Kitchen,Entrance Foyer,Granite Counters,High Ceilings,High Speed Internet,Kitchen Island,Open Floorplan,Pantry,Recessed Lighting,Room Over Garage,Smooth Ceilings,Soaking Tub,Storage,Tray Ceiling(s),Walk-In Closet(s),Walk-In Shower,Water Closet,Wired for Data |
|---|---|
| Flooring | Ceramic Tile,Clay,Laminate |
| Total Fireplaces | 1 |
| Fireplace Features | Gas,Gas Log,Gas Starter,Living Room,Propane |
| Air Conditioning Y/N | true |
| Heating Y/N | false |
| Window Features | Blinds |
| Fireplace Y/N | true |
| Above Grade Finished Area | 3101 |
| Half Baths | 1 |
| Laundry Features | Electric Dryer Hookup,Inside,Laundry Room,Upper Level,Washer Hookup |
| Total Bedrooms | 4 |
| Total Baths | 3 |
Exterior Features
| Exterior Amenities | Fenced Yard,Private Yard,Uncovered Courtyard |
|---|---|
| Fencing | Back Yard,Fenced,Gate,Vinyl |
| Parking Features | Driveway,Enclosed,Garage,Garage Door Opener,Garage Faces Front,Lighted |
| Lot Features | Paved |
| Water Source | Public |
| Lot Size Area | 0.54 |
| Foundation Details | Slab |
| Building Area Total | 3101 |
| Lot Size Acres | 0.54 |
| Road Surface Type | Asphalt,Paved |
Amenities
- Foreclosure
- Views
- Short Sale
- New Construction
- Adult 55+
- Lease To Own
- No HOA Fees
- Furnished
- Primary On Main
- Air Conditioning
- Seller Finance
- Green
- Fixer Upper
- Horse
- Golf
- Fireplace
- Deck
- Garage
- Basement
- Pool
Property vs Single Family Average in 27520
Price
Year Built


