
Views









Address
1006 Barbara Drive, Garner, NC
Price
$ 295,000
Property Attributes
- MLS#10191745
- TypeSingle Family
- Listing Status Pending
- CountyWake
- CityGarner
- NeighborhoodMeadowbrook Park
- Zip27529
- StyleRanch
- Year Built1958
- Price$ 295,000
- Bedrooms3
- Full Bathrooms1
- Half Bathrooms1
- Sqr Footage1190
- Lot Size0.4 Acres
Data Source:
Triangle MLS (TMLS)
Property Description
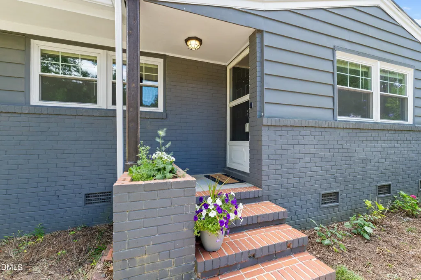
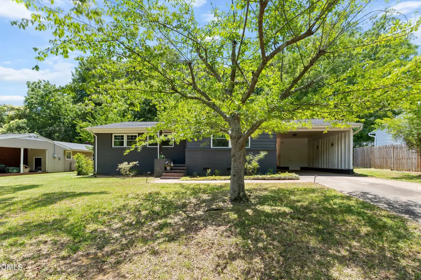
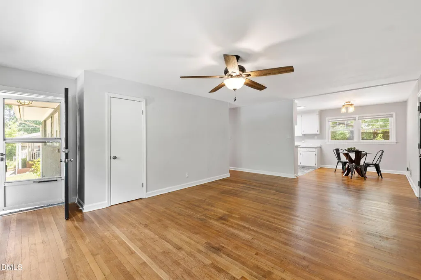
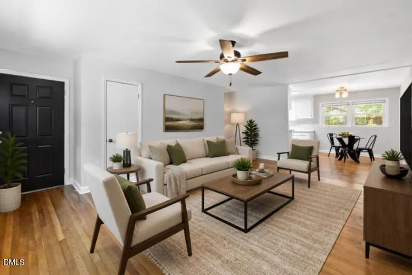
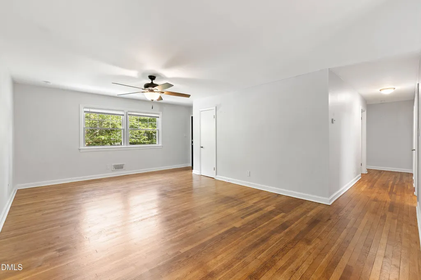
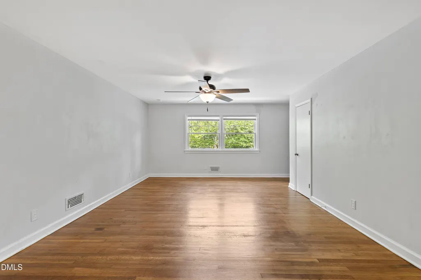
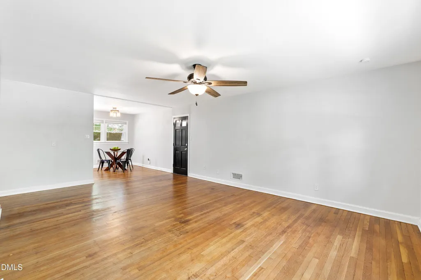
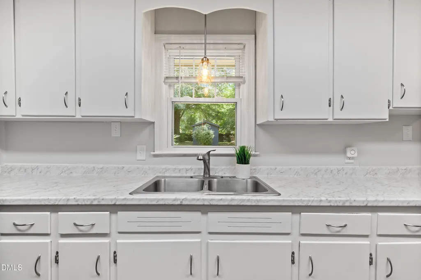
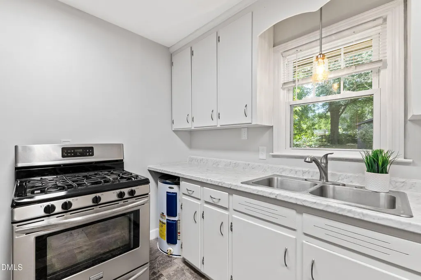
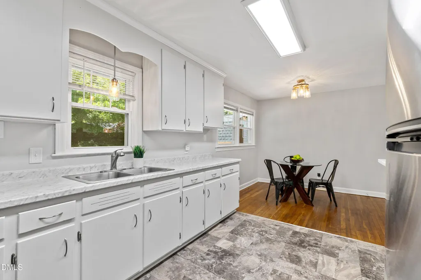
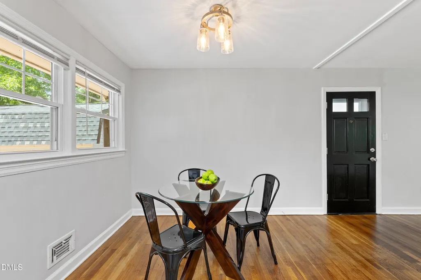
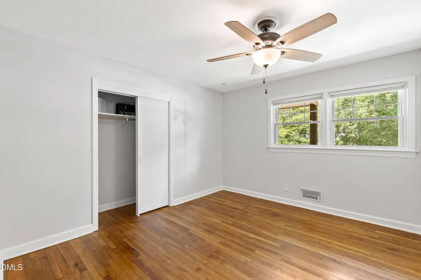
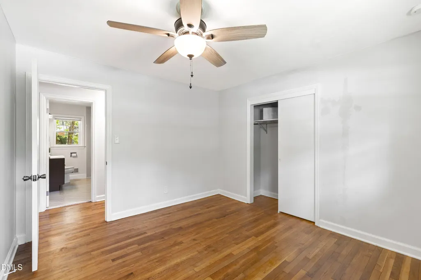
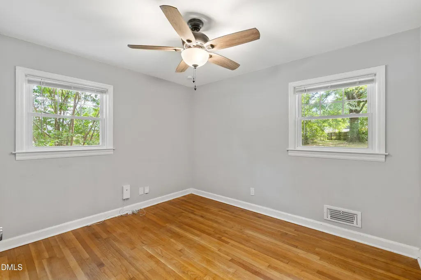
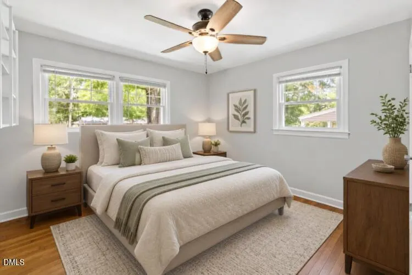
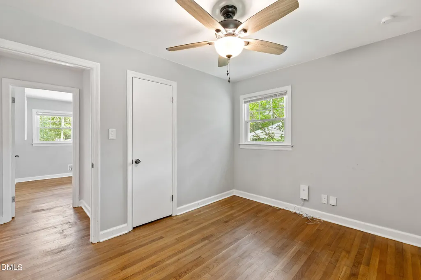
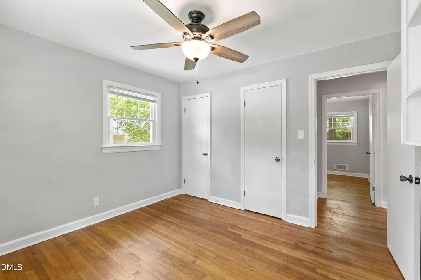
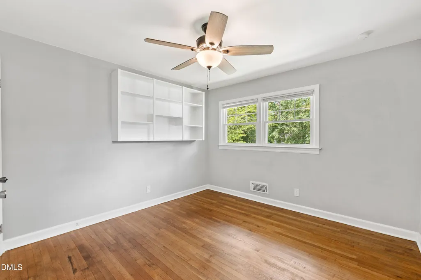
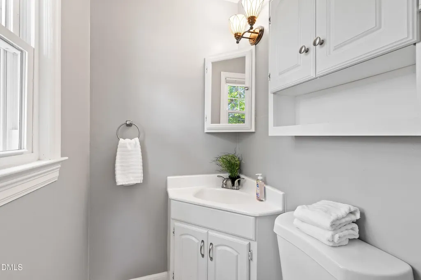
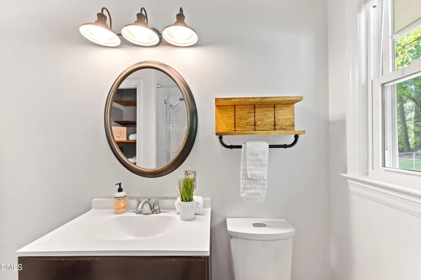
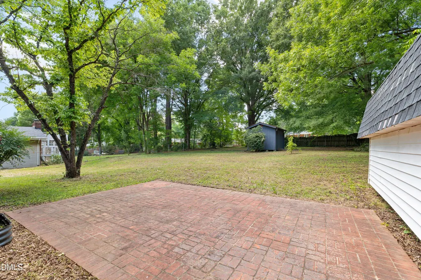
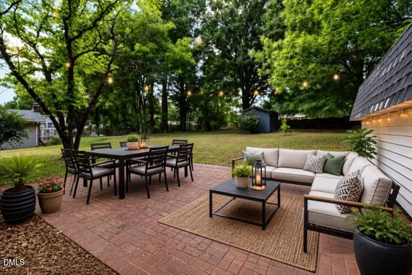
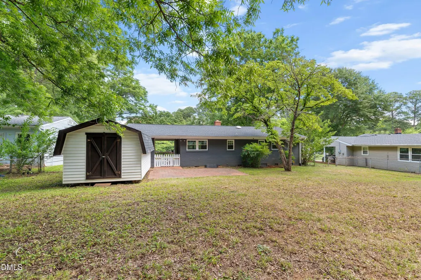
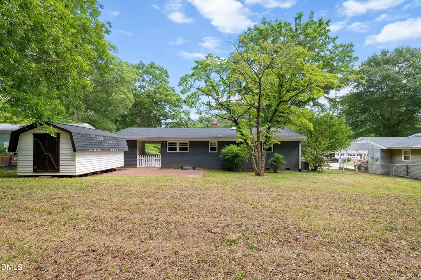
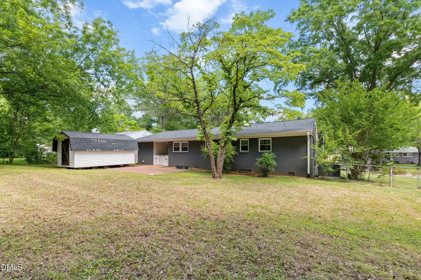
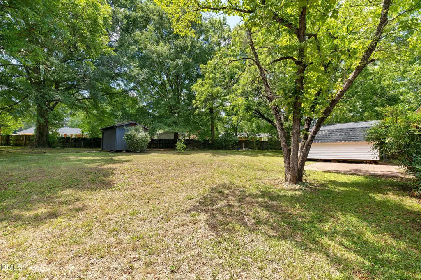
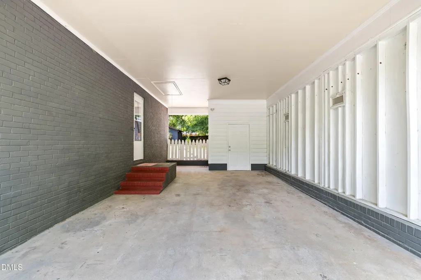
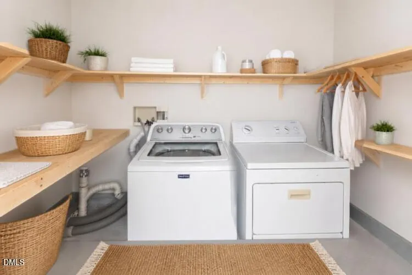
Move-in-ready 3-bedroom, 1.5-bathroom home on a .4-acre lot in the heart of Garner, North Carolina. Hardwood floors run throughout the home, opening into a bright, open-concept living room with neutral paint — ideal for entertaining. The kitchen offers stainless steel appliances, generous cabinet and pantry storage, and a dedicated dining area for everyday meals or hosting guests. Outside, the fully fenced backyard includes a large patio and two custom-built sheds, with the rear shed wired for both interior and exterior electrical service — perfect for a workshop, studio, or extra storage. On summer nights, the yard fills with fireflies, making the patio a favorite spot for evenings outdoors. This home has been extensively upgraded, with 2023 improvements including new windows, new water lines, new interior and exterior paint, new light fixtures, new ceiling fans, new plumbing fixtures, a new refrigerator, and a new crawl space vapor barrier with insulation. A new roof was installed in 2025, and an insulated storage room houses the washer and dryer for added convenience. Located in Garner, this .4-acre property offers space, privacy, and move-in-ready comfort just minutes from downtown Garner's shops and restaurants.
| Elementary School | Middle School | High School |
|---|---|---|
| Wake - Vandora Springs Elementary Elementary School | Wake - North Garner Middle Middle School | Wake - Garner High High School |
| Price History | |
|---|---|
| 9/10/2026 | Listed $295,000 |
General Features
| Sewer | Public Sewer |
|---|---|
| Heating | Electric |
| Cooling | Ceiling Fan(s),Central Air |
| Utilities | Cable Available,Electricity Available,Phone Available,Sewer Available,Sewer Connected,Water Available |
| Roof | Architectural Shingle,Shingle |
| Appliances | Dryer,Free-Standing Gas Range,Free-Standing Range,Free-Standing Refrigerator,Gas Range,Range,Refrigerator,Washer,Water Heater |
| Zoning | R4 |
| Patio/Porch Features | Covered,Front Porch,Patio,Porch |
| Architectural Style | Ranch |
| Construction Materials | Board & Batten Siding,Brick,Concrete,Vertical Siding,Vinyl Siding |
| Year Built | 1958 |
| View | Neighborhood,Trees/Woods |
| Stories Count | 1 |
| Levels | One |
| Property Subtype | Single Family Residence |
| Community Features | Street Lights |
| County | Wake |
| New Construction | false |
| Property Type | Residential |
| HOA | false |
| Attached Garage | true |
| Subdivision Name | Meadowbrook Park |
| Garage Y/N | false |
| Other Structures | Outbuilding,Shed(s),Storage |
| Total Rooms | 7 |
| Full Baths | 1 |
| Status | Pending |
| Directions | From I-40 East toward Garner/Benson. Take Exit 306 for US-70 (Business) toward Garner This exit puts you on US-70 Business, heading into downtown Garner. Turn south onto Benson Road From US-70 in Garner, head south on Benson Road. Turn right onto Lakeside Drive Follow Lakeside Drive off Benson Road. Turn right onto Barbara Drive 1006 Barbara Drive will be on your right. |
| High School | Wake - Garner High |
| City | Garner |
| Senior Community Y/N | false |
| Lot Size Units | Acres |
| Lot Size Square Feet | 17424 |
| Carport Spaces | 1 |
| Carport Y/N | true |
| Elementary School | Wake - Vandora Springs Elementary |
| Tax Annual Amount | 3233.98 |
| Middle/Junior High School | Wake - North Garner Middle |
| Structure Type | House,Site Built |
| Standard Status | Pending |
Interior Features
| Interior Amenities | Built-in Features,Ceiling Fan(s),Dual Closets,Eat-in Kitchen,Laminate Counters,Open Floorplan,Primary Downstairs,Smooth Ceilings,Soaking Tub,Water Closet |
|---|---|
| Basement | Crawl Space |
| Flooring | Ceramic Tile,Hardwood,Tile,Vinyl,Wood |
| Common Walls | No Common Walls,No One Above |
| Air Conditioning Y/N | true |
| Heating Y/N | true |
| Window Features | Aluminum Frames,Blinds |
| Fireplace Y/N | false |
| Above Grade Finished Area | 1190 |
| Half Baths | 1 |
| Laundry Features | In Carport,In Garage,Washer Hookup |
| Total Bedrooms | 3 |
| Above Grade Finished Area Source | Other |
| Total Baths | 2 |
Exterior Features
| Exterior Amenities | Private Yard,Rain Gutters,Storage |
|---|---|
| Fencing | Back Yard,Chain Link,Fenced,Full,Gate,Perimeter |
| Parking Features | Attached,Attached Carport,Carport,Concrete,Covered,Driveway,Storage |
| Lot Features | Back Yard,Few Trees,Gentle Sloping,Interior Lot,Level,None |
| Water Source | Public |
| Lot Size Area | 0.4 |
| Foundation Details | Concrete,Raised,Crawlspace |
| Spa | false |
| Building Area Total | 1190 |
| Lot Size Acres | 0.4 |
| Road Surface Type | Asphalt,Concrete |
| Other Parking | Driveway, street parking |
| Waterfront Y/N | false |
| Road Frontage Type | City Street |
| Horse Y/N | false |
Amenities
- Foreclosure
- Views
- Short Sale
- New Construction
- Adult 55+
- Lease To Own
- No HOA Fees
- Furnished
- Primary On Main
- Air Conditioning
- Seller Finance
- Green
- Fixer Upper
- Horse
- Golf
- Fireplace
- Deck
- Garage
- Basement
- Pool
Property vs Single Family Average in 27529
Price
Year Built

 Copyright 2026 Triangle MLS, Inc. of North Carolina. All rights reserved.
The data relating to real estate for sale on this web site comes in part from the Triangle MLS, Inc. of North Carolina. Real estate listings held by brokerage firms other than Berkshire Hathaway HomeServices York Simpson Underwood Realty - Cary/Morrisville are marked with the Broker Reciprocity logo and detailed information about them includes the name of the listing brokers. Brokers make an effort to deliver accurate information, but buyers should independently verify any information on which they will rely in a transaction. The listing broker shall not be responsible for any typographical errors, misinformation, or misprints, and they shall be held totally harmless from any damages arising from reliance upon this data. This data is provided exclusively for consumer's personal, noncommercial use.
Closed (sold) listings may have been listed and/or sold by a real estate firm other than the firm(s) featured on this website. Closed data is not available until the sale of the property is recorded in the MLS. Home sale data is not an appraisal, CMA, competitive or comparative market analysis, or home valuation of any property.
Listings marked with an icon are provided courtesy of the Triangle MLS, Inc. of North Carolina, Internet Data Exchange Database.
This site is monitored for scraping. Any use of listing data obtained from this web site, other than by a consumer looking to purchase real estate, is prohibited.
This data has been updated as of September 22, 2026 11:50 AM UTC
Copyright 2026 Triangle MLS, Inc. of North Carolina. All rights reserved.
The data relating to real estate for sale on this web site comes in part from the Triangle MLS, Inc. of North Carolina. Real estate listings held by brokerage firms other than Berkshire Hathaway HomeServices York Simpson Underwood Realty - Cary/Morrisville are marked with the Broker Reciprocity logo and detailed information about them includes the name of the listing brokers. Brokers make an effort to deliver accurate information, but buyers should independently verify any information on which they will rely in a transaction. The listing broker shall not be responsible for any typographical errors, misinformation, or misprints, and they shall be held totally harmless from any damages arising from reliance upon this data. This data is provided exclusively for consumer's personal, noncommercial use.
Closed (sold) listings may have been listed and/or sold by a real estate firm other than the firm(s) featured on this website. Closed data is not available until the sale of the property is recorded in the MLS. Home sale data is not an appraisal, CMA, competitive or comparative market analysis, or home valuation of any property.
Listings marked with an icon are provided courtesy of the Triangle MLS, Inc. of North Carolina, Internet Data Exchange Database.
This site is monitored for scraping. Any use of listing data obtained from this web site, other than by a consumer looking to purchase real estate, is prohibited.
This data has been updated as of September 22, 2026 11:50 AM UTC
