
Open House Sat, Sep 26th 01:00 PM - 04:00 PM - Views - New Construction






Address
124 Rivulet Court, Cary, NC
Price
$ 739,999
Property Attributes
- MLS#10193387
- TypeSingle Family
- Listing Status Active
- CountyChatham
- CityCary
- NeighborhoodHidden Creek
- Zip27519
- StyleTraditional
- Year Built2026
- Price$ 739,999
- Bedrooms4
- Full Bathrooms2
- Half Bathrooms1
- Sqr Footage2830
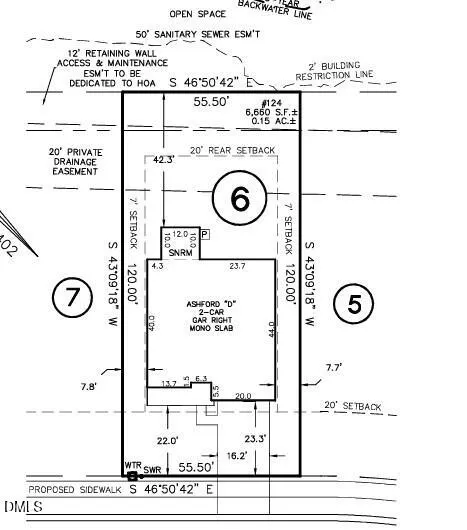
- Lot Size0.15 Acres
Data Source:
Triangle MLS (TMLS)
Property Description
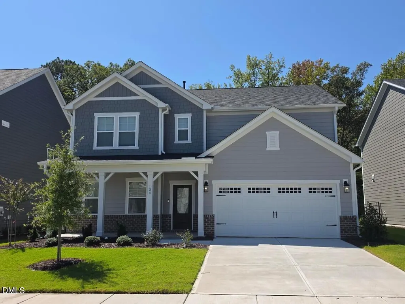
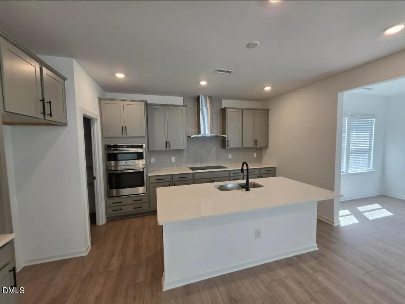
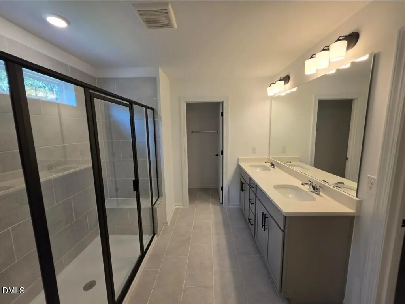
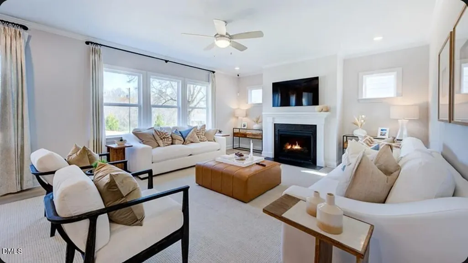
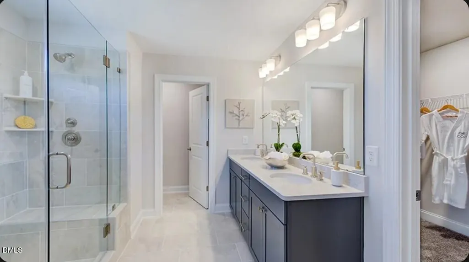
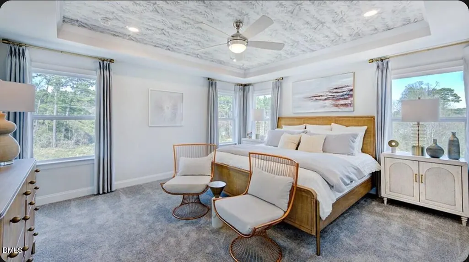
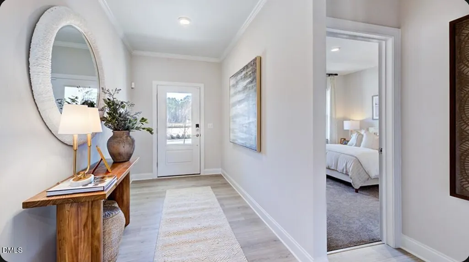
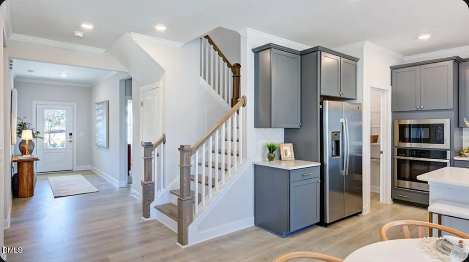
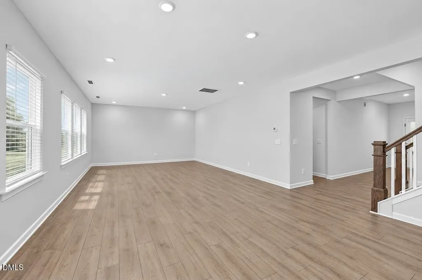
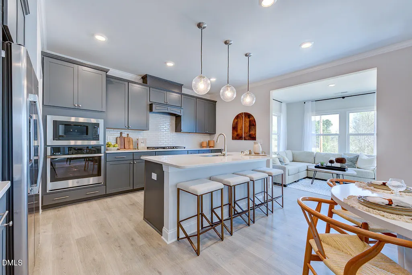
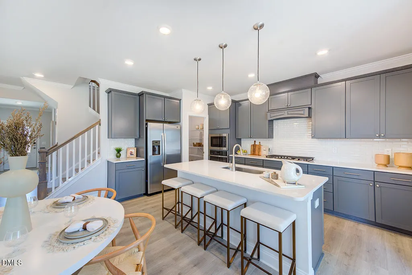
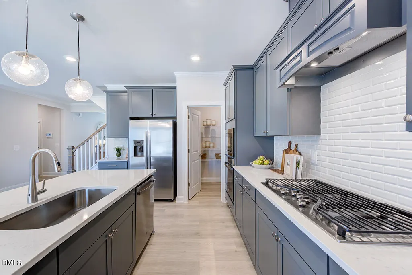
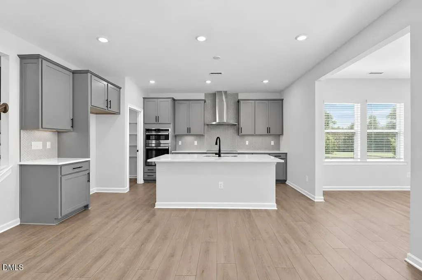
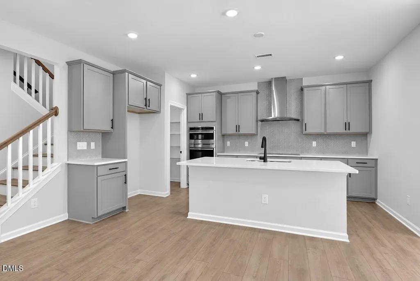
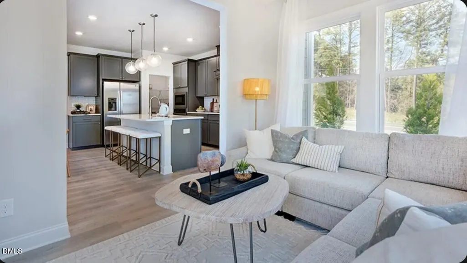
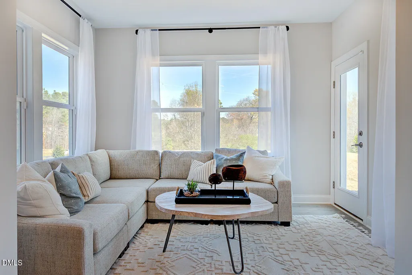
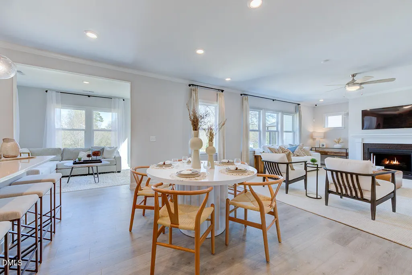
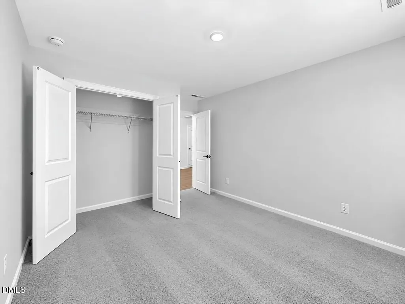
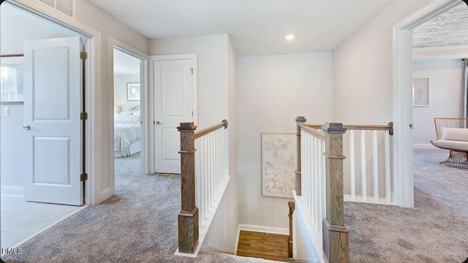
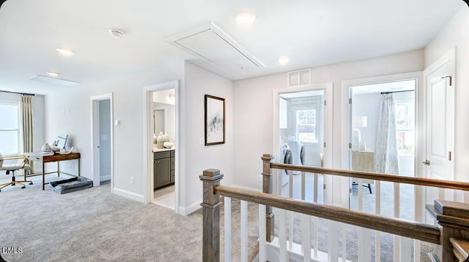
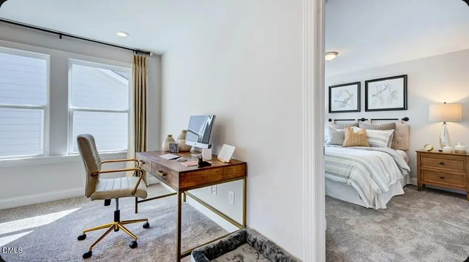
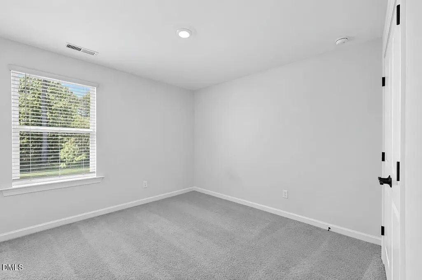
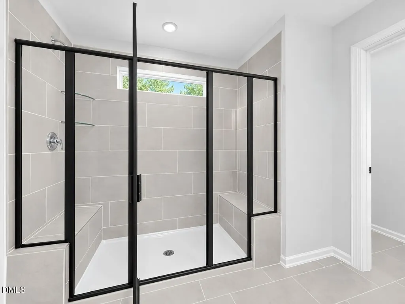
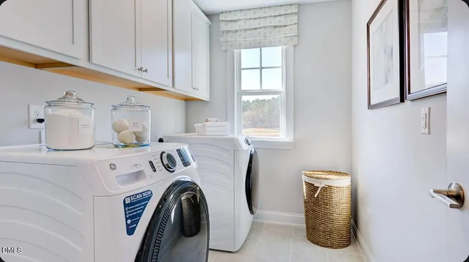
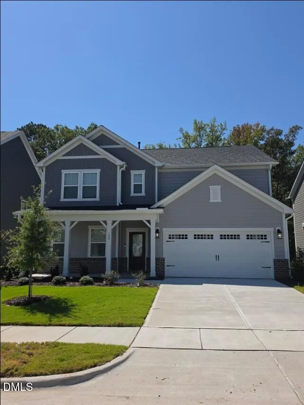
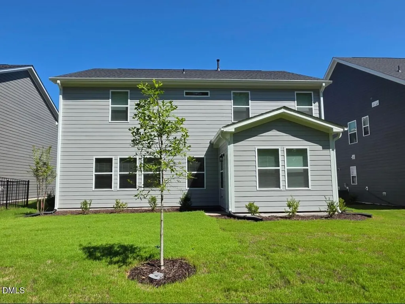
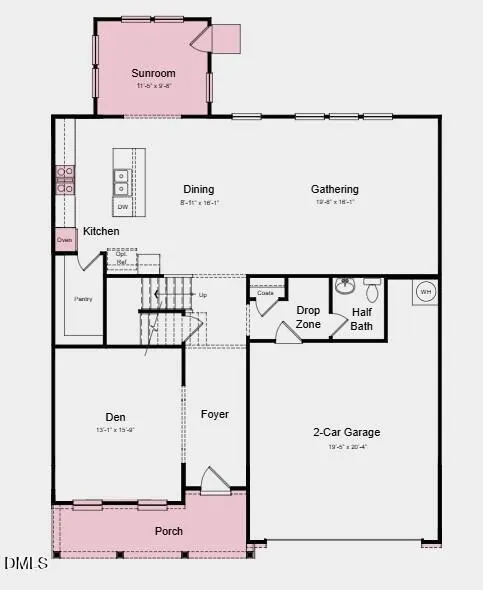
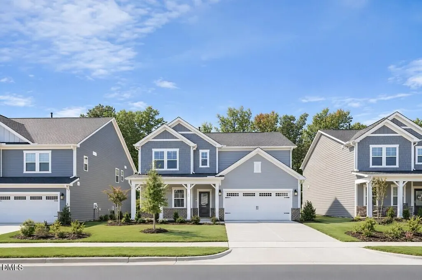
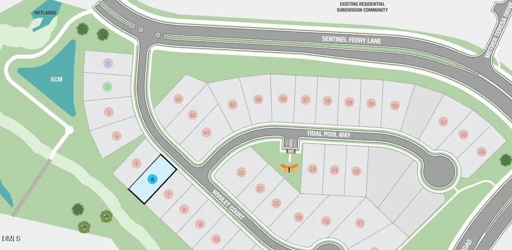
What's Special: Premium View | Gourmet Kitchen | Greenbelt View | No Rear Neighbors - New Construction - Ready Now! Built by America's Most Trusted Home Builder. Welcome to the Ashford at 124 Rivulet Court in Hidden Creek! This spacious new home blends open gathering spaces with private retreats throughout. A dedicated den near the foyer provides the perfect space for a home office, study, or hobby room. The gourmet kitchen features a large center island, walk-in pantry, and adjacent dining area that flows into the gathering room, creating a welcoming setting for relaxing or hosting guests. Just beyond, the sunroom provides additional living space filled with natural light. Upstairs, the private primary suite features dual walk-in closets and an upgraded bath with a spacious walk-in shower and built-in seat. Three secondary bedrooms, a versatile loft, and a conveniently located laundry room complete the second floor. A covered front porch and drop zone add everyday convenience. Discover a peaceful retreat in Chatham County at Hidden Creek, a charming Cary community in the top-rated Chatham County School District. Enjoy greenways, pocket parks, and direct access to the American Tobacco Trail. With shopping, dining, and major commuter routes nearby, you're close to everything the Triangle has to offer. Additional Highlights Include: quartz countertops and laminate stairs with railing. Photos are for representative purposes only. MLS#10193387
| Elementary School | Middle School | High School |
|---|---|---|
| Chatham - North Chatham Elementary Elementary School | Chatham - Margaret B Pollard Middle School Middle School | Chatham - Seaforth High School High School |
| Price History | |
|---|---|
| 9/17/2026 | Listed $739,999 |
General Features
| Sewer | Public Sewer |
|---|---|
| Heating | Natural Gas,Zoned |
| Cooling | Central Air,Zoned |
| Utilities | Natural Gas Not Available,Sewer Available,Underground Utilities |
| Roof | Architectural Shingle |
| Appliances | Convection Oven,Dishwasher,Disposal,Electric Cooktop,Gas Water Heater,Microwave,Stainless Steel Appliance(s) |
| HOA Fee | 95 |
| Garage Spaces | 2 |
| Association Fee Includes | Maintenance Grounds,Storm Water Maintenance |
| Patio/Porch Features | Other |
| Architectural Style | Traditional |
| Construction Materials | Board & Batten Siding,Brick,Fiber Cement |
| Year Built | 2026 |
| View | Park/Greenbelt |
| Levels | Two |
| Property Subtype | Single Family Residence |
| Community Features | Curbs,Sidewalks,Street Lights,Other |
| Assoc Fee Paid Per | Monthly |
| County | Chatham |
| New Construction | true |
| Property Type | Residential |
| Association Amenities | Trail(s),Other |
| HOA | true |
| Attached Garage | true |
| Subdivision Name | Hidden Creek |
| Facing Direction | Northeast |
| Garage Y/N | true |
| Total Rooms | 12 |
| Full Baths | 2 |
| Status | Active |
| Directions | Community located at 1135 Yates Store Road, Cary, NC, 27513 |
| High School | Chatham - Seaforth High School |
| City | Cary |
| Senior Community Y/N | false |
| Open Parking Spaces | 4 |
| Lot Size Units | Acres |
| Lot Size Square Feet | 6600 |
| Carport Y/N | false |
| Elementary School | Chatham - North Chatham Elementary |
| Middle/Junior High School | Chatham - Margaret B Pollard Middle School |
| Virtual Tour | https://my.matterport.com/show/?m=wJHDtG6HAoc&mls=1 |
| Structure Type | House,Site Built |
| Builder Name | Taylor Morrison |
| Standard Status | Active |
Interior Features
| Interior Amenities | Bathtub/Shower Combination,Double Vanity,Eat-in Kitchen,Entrance Foyer,Kitchen Island,Open Floorplan,Pantry,Quartz Counters,Shower Only,Smooth Ceilings,Walk-In Shower,Water Closet,Other |
|---|---|
| Flooring | Carpet,Laminate |
| Common Walls | No Common Walls |
| Air Conditioning Y/N | true |
| Heating Y/N | true |
| Window Features | Blinds,Screens |
| Fireplace Y/N | false |
| Above Grade Finished Area | 2830 |
| Half Baths | 1 |
| Laundry Features | Laundry Room,Upper Level |
| Total Bedrooms | 4 |
| Above Grade Finished Area Source | Builder |
| Total Baths | 3 |
Exterior Features
| Exterior Amenities | Rain Gutters,Other |
|---|---|
| Fencing | None |
| Parking Features | Attached,Driveway,Garage,Garage Faces Front |
| Lot Features | Interior Lot |
| Water Source | Public |
| Lot Size Area | 0.15 |
| Foundation Details | Slab |
| Spa | false |
| Building Area Total | 2830 |
| Lot Size Acres | 0.15 |
| Road Surface Type | Paved |
| Waterfront Y/N | false |
| Horse Y/N | false |
Amenities
- Foreclosure
- Views
- Short Sale
- New Construction
- Adult 55+
- Lease To Own
- No HOA Fees
- Furnished
- Primary On Main
- Air Conditioning
- Seller Finance
- Green
- Fixer Upper
- Horse
- Golf
- Fireplace
- Deck
- Garage
- Basement
- Pool
Property vs Single Family Average in 27519
Price
Year Built


