
Open House Sat, Sep 26th 01:00 PM - 03:00 PM









Address
1101 Woodland Grove Way, Wake Forest, NC
Price
$ 739,900
Property Attributes
- MLS#10195012
- TypeSingle Family
- Listing Status Active
- CountyWake
- CityWake Forest
- NeighborhoodTraditions
- Zip27587
- StyleCharleston, Contemporary, Craftsman, Transitional
- Year Built2015
- Price$ 739,900
- Bedrooms5
- Full Bathrooms4
- Half Bathrooms0
- Sqr Footage3356
- Lot Size0.23 Acres
Data Source:
Triangle MLS (TMLS)
Property Description
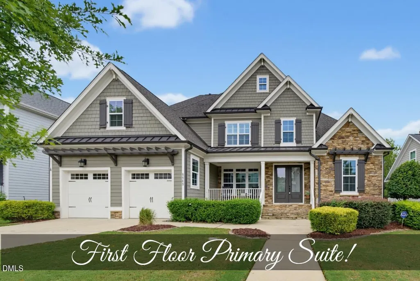
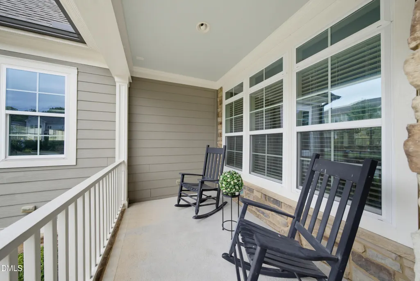
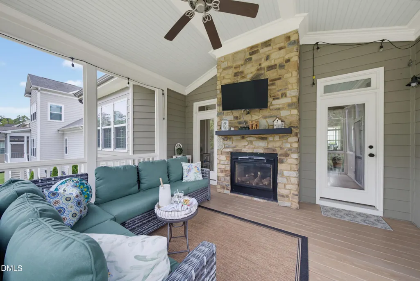
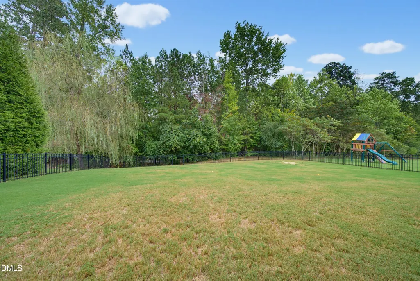
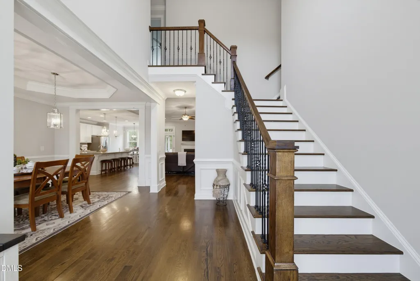
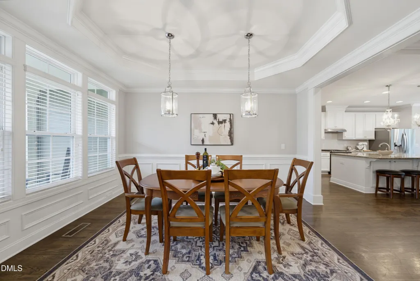
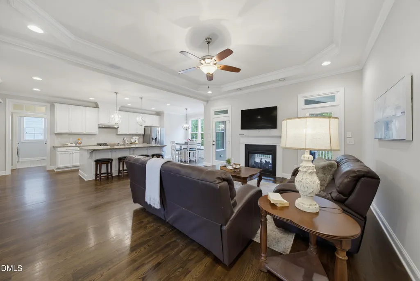
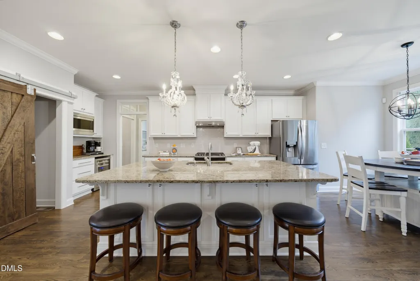
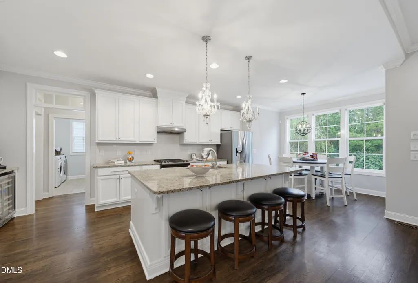
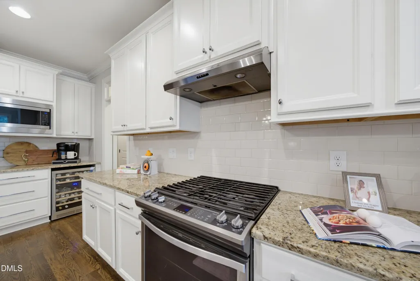
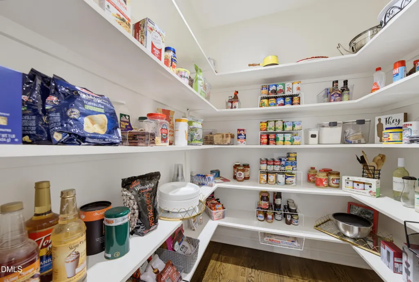
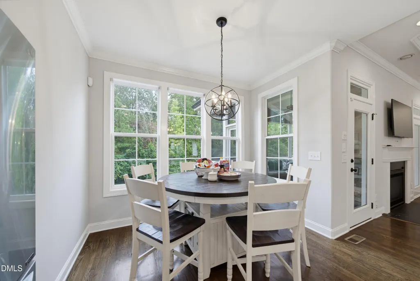
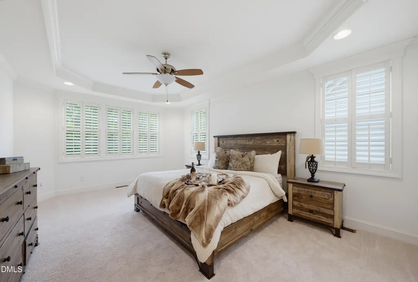
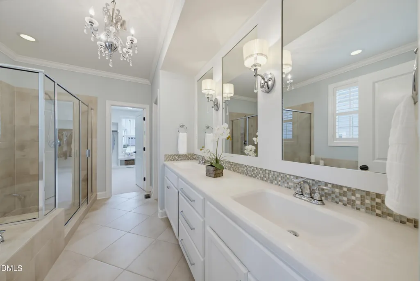
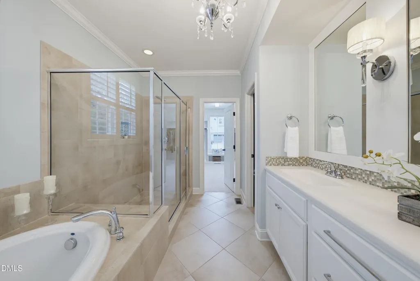
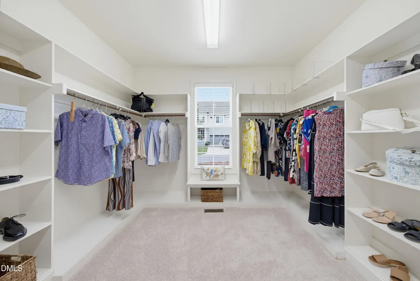
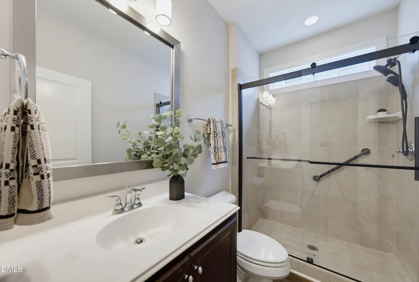
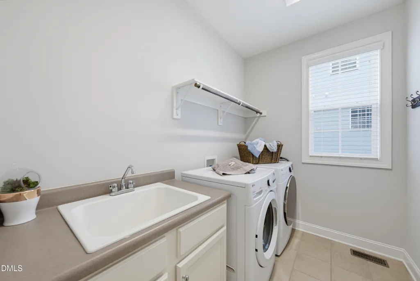
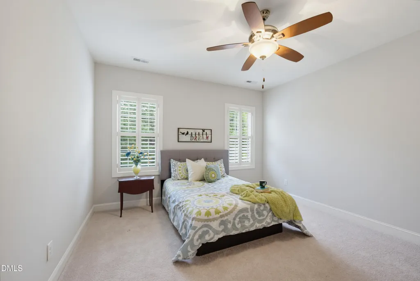
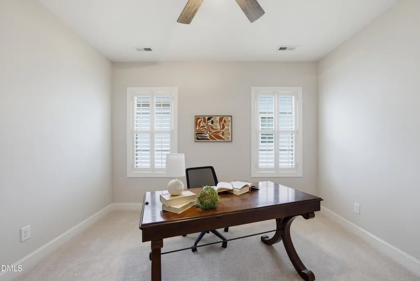
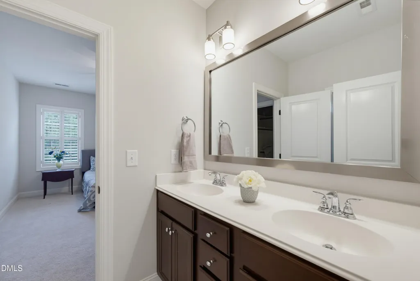
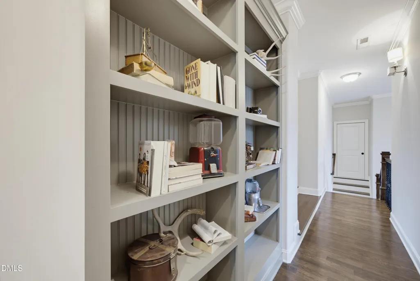
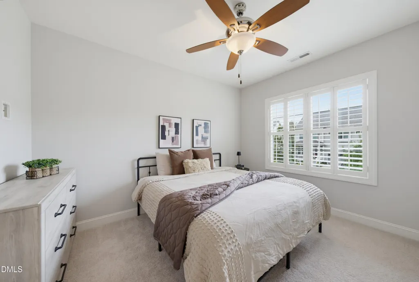
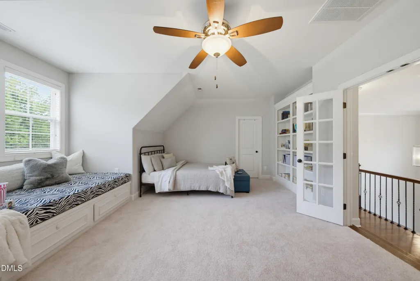
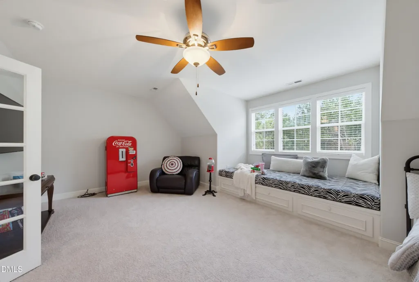
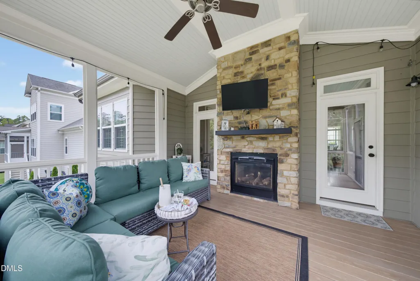
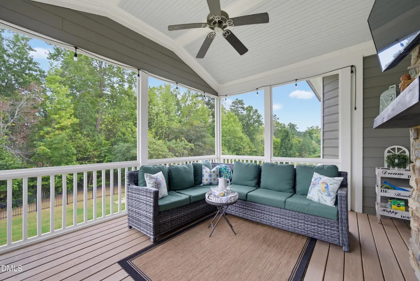
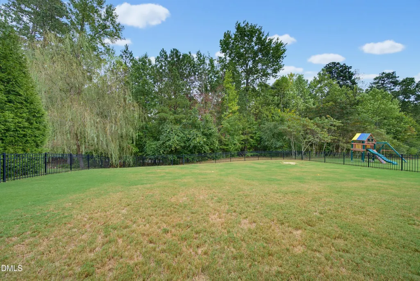
Spacious, beautifully refreshed home in the popular Traditions pool community of Wake Forest! A charming rocking chair front porch leads inside to a light-filled interior featuring fresh paint, new carpet, hardwood floors, and a formal dining room with elegant trim details. The open-concept family room and gourmet kitchen make entertaining easy, with a cozy fireplace, expansive granite island, stainless steel appliances, breakfast area surrounded by windows, and an impressively large walk-in pantry. The spacious first-floor primary suite features a tray ceiling, abundant natural light, and a private bath with dual vanities, generous counter space, soaking tub, walk-in shower, and a massive walk-in closet with built-in shelving. A second first-floor bedroom is conveniently located near another full bath, while the laundry room offers a deep utility sink. Upstairs, three generously sized bedrooms and two additional bathrooms provide plenty of flexible living space. A large bonus room with French doors, built-in shelving, and a built-in window seat offers endless possibilities for a media room, playroom, office, or additional gathering space. Outdoor living is just as impressive with a spacious screened porch featuring a vaulted ceiling, stone fireplace and charming beadboard trim—the perfect spot to relax or entertain. The large fenced backyard offers exceptional privacy with mature trees and the greenway beyond!
| Elementary School | Middle School | High School |
|---|---|---|
| Wake - Richland Creek Elementary School Elementary School | Wake - Wake Forest Middle School Middle School | Wake - Wake Forest High School High School |
| Price History | |
|---|---|
| 9/25/2026 | Listed $739,900 |
General Features
| Sewer | Public Sewer |
|---|---|
| Heating | Heat Pump,Natural Gas |
| Cooling | Ceiling Fan(s),Central Air,Zoned |
| Roof | Shingle |
| Appliances | Bar Fridge,Dishwasher,Dryer,Gas Oven,Gas Water Heater,Microwave,Range Hood,Refrigerator,Self Cleaning Oven,Stainless Steel Appliance(s),Washer |
| Zoning | GR10 |
| HOA Fee | 84.17 |
| Garage Spaces | 2 |
| Association Fee Includes | Insurance,Maintenance Grounds,Road Maintenance,Storm Water Maintenance |
| Patio/Porch Features | Covered,Deck,Porch,Screened |
| Architectural Style | Charleston,Contemporary,Craftsman,Transitional |
| Construction Materials | Fiber Cement,Stone |
| Year Built | 2015 |
| Stories Count | 2 |
| Levels | Two |
| Property Subtype | Single Family Residence |
| Community Features | Park,Playground,Pool,Sidewalks |
| Assoc Fee Paid Per | Quarterly |
| County | Wake |
| New Construction | false |
| Property Type | Residential |
| Association Amenities | Clubhouse,Jogging Path,Playground,Pool |
| HOA | true |
| Attached Garage | true |
| Subdivision Name | Traditions |
| Garage Y/N | true |
| Total Rooms | 12 |
| Full Baths | 4 |
| Status | Active |
| Directions | Follow US-1 N to NC-98 E. Take exit 125 from US-1 N, Head toward Burlington Mills Rd, Take exit 125 toward US-98 BUS/Wake Forest/Downtown, Continue on NC-98 E. Take N White St and E Juniper Ave to Woodland Grove Way |
| High School | Wake - Wake Forest High School |
| City | Wake Forest |
| Senior Community Y/N | false |
| Lot Size Units | Acres |
| Lot Size Square Feet | 10019 |
| Elementary School | Wake - Richland Creek Elementary School |
| Tax Annual Amount | 6158.7 |
| Middle/Junior High School | Wake - Wake Forest Middle School |
| Structure Type | Site Built |
| Standard Status | Active |
Interior Features
| Interior Amenities | Bathtub Only,Bookcases,Ceiling Fan(s),Coffered Ceiling(s),Dressing Room,Eat-in Kitchen,Entrance Foyer,High Ceilings,Kitchen Island,Open Floorplan,Shower Only,Smooth Ceilings,Soaking Tub,Stone Counters,Storage,Tray Ceiling(s),Walk-In Shower |
|---|---|
| Basement | Crawl Space |
| Flooring | Carpet,Ceramic Tile,Hardwood,Painted/Stained,Wood |
| Fireplace Features | Double Sided,Gas,Gas Log,Living Room |
| Air Conditioning Y/N | true |
| Heating Y/N | true |
| Fireplace Y/N | true |
| Above Grade Finished Area | 3356 |
| Laundry Features | Laundry Room,Main Level |
| Total Bedrooms | 5 |
| Total Baths | 4 |
Exterior Features
| Exterior Amenities | Fenced Yard |
|---|---|
| Fencing | Back Yard,Fenced |
| Parking Features | Attached,Concrete,Driveway,Garage Door Opener,Garage Faces Front,Inside Entrance |
| Lot Features | Back Yard,Landscaped |
| Water Source | Public |
| Lot Size Area | 0.23 |
| Foundation Details | Crawlspace |
| Building Area Total | 3356 |
| Lot Size Acres | 0.23 |
| Road Surface Type | Paved |
Amenities
- Foreclosure
- Views
- Short Sale
- New Construction
- Adult 55+
- Lease To Own
- No HOA Fees
- Furnished
- Primary On Main
- Air Conditioning
- Seller Finance
- Green
- Fixer Upper
- Horse
- Golf
- Fireplace
- Deck
- Garage
- Basement
- Pool
Property vs Single Family Average in 27587
Price
Year Built


